An independent Level 3 damp survey was commissioned for a residential property in Wood Green (N22). The property owner arranged the thorough inspection to establish the exact cause of visible internal wall staining and suspected ground floor moisture. Obtaining an unbiased specialist evaluation ensured that all recommendations were rooted in physical diagnostic evidence.
About the Issue
The homeowner observed recurring damp patches along ground floor walls and staining across first floor plasterwork, alongside noticeable decay on the external rear decking. Fearing that rising damp and structural timber rot were spreading throughout the building fabric, they sought an independent diagnostic assessment before committing to building work.
The Challenge
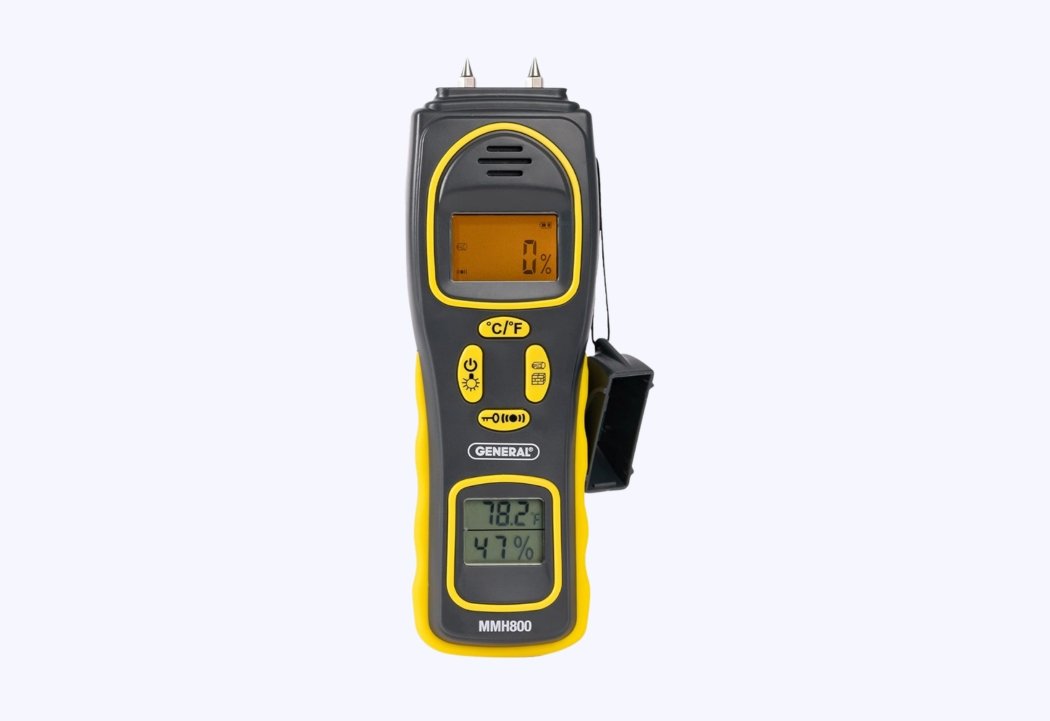
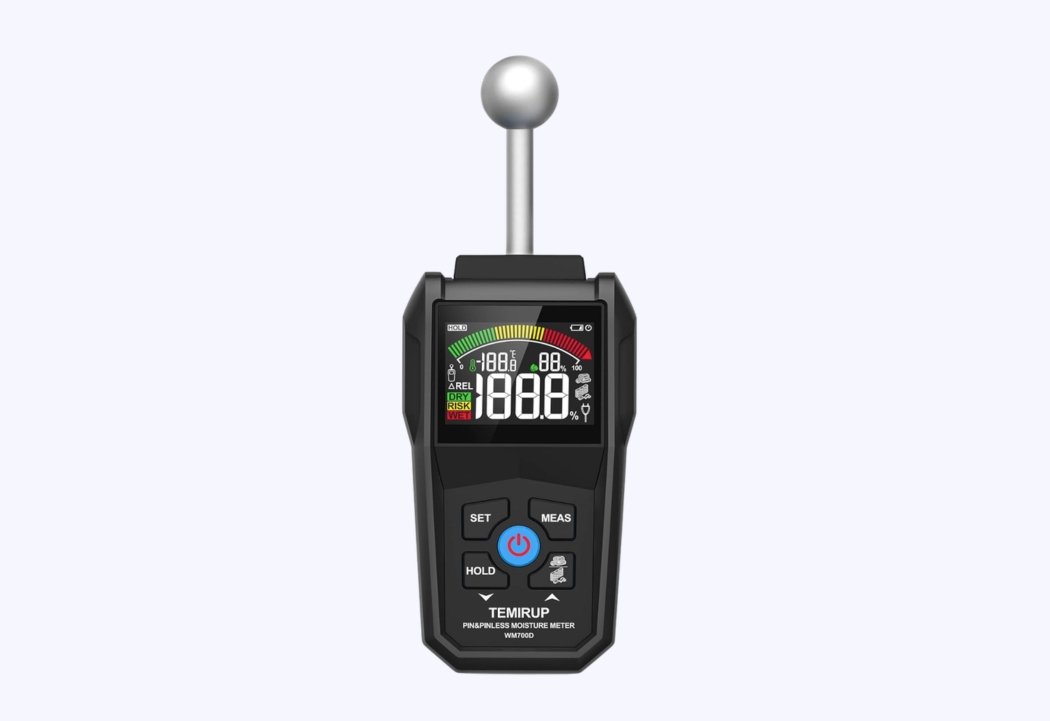
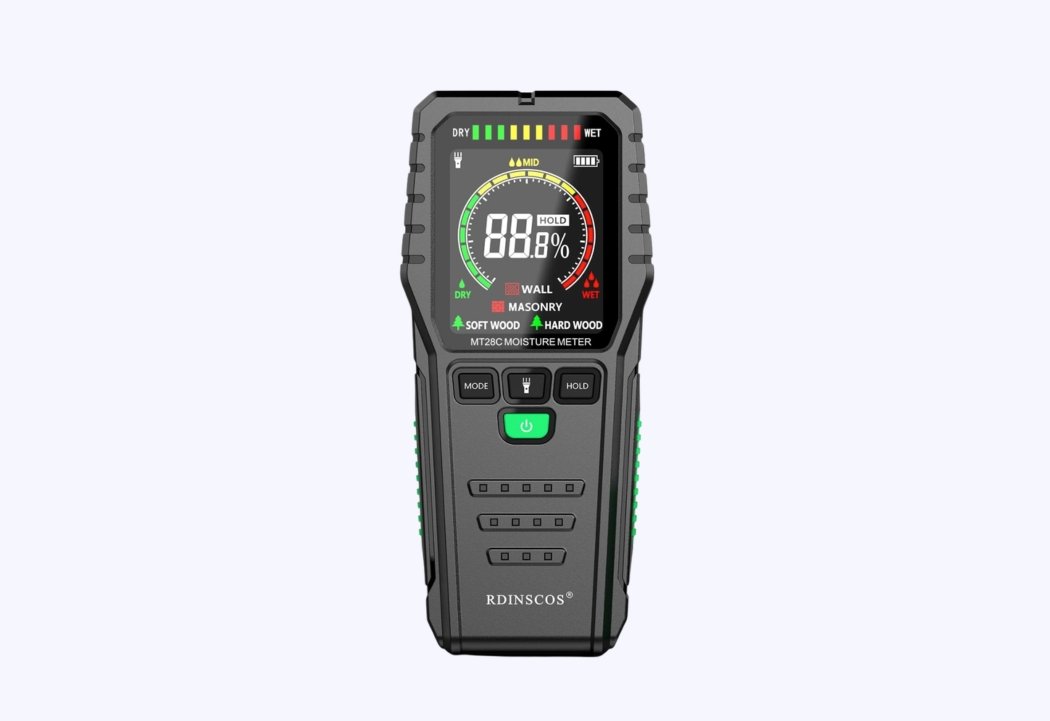
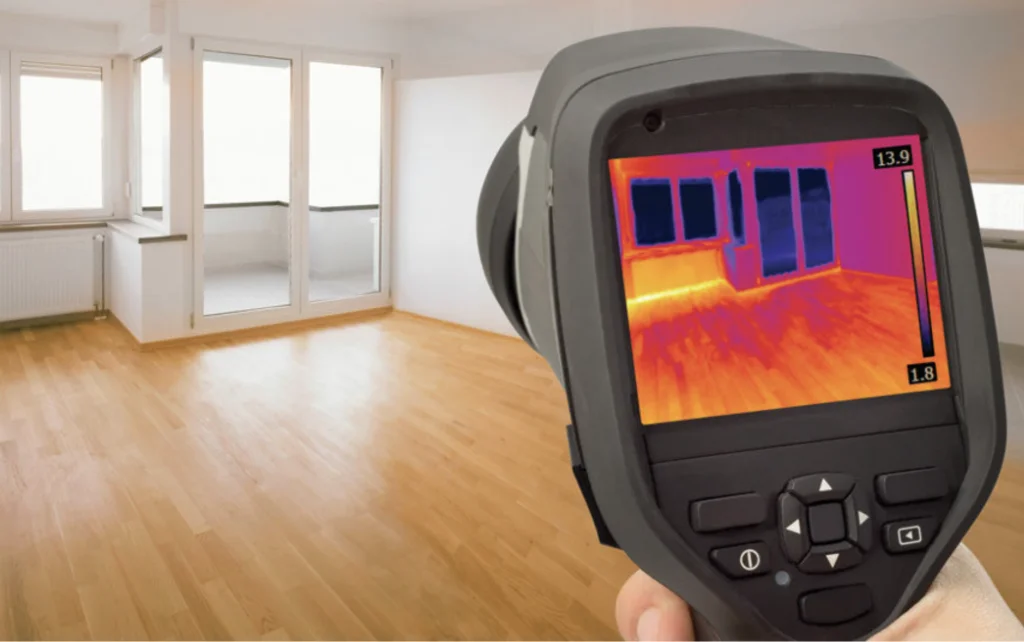
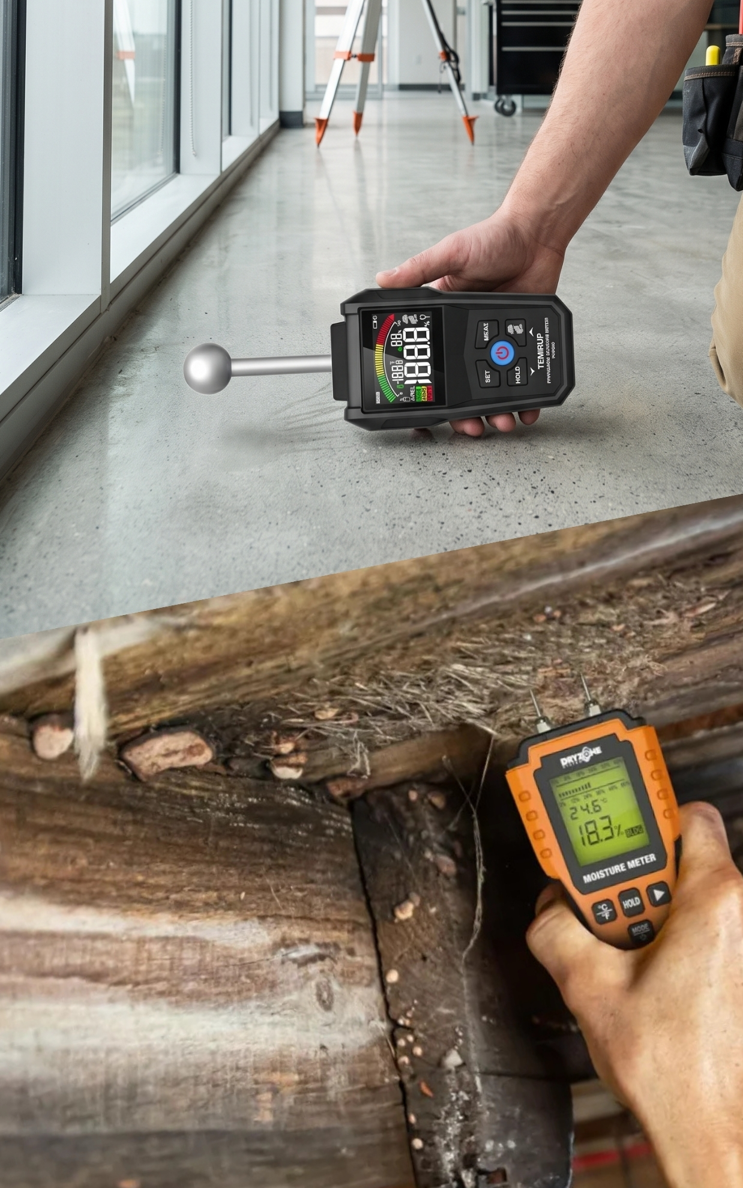
Commencing on 4th March at 11:00 AM, a Level 3 damp survey was conducted from the top floor downward, incorporating internal moisture testing, visual structural checks and an aerial drone survey. The diagnostic process aimed to separate historic, dry water marks from active moisture ingress.
Testing and visual checks revealed specific diagnostic facts across the building:
- Top floor rooms showed no signs of dampness, leaks, or defects, returning moisture readings within normal limits across ceilings, walls and floors.
- First floor checks identified dry, historic staining in a wall corner (from a previously repaired gutter leak) and on a ceiling (from a repaired leak above), while bathroom ceiling staining prompted a recommendation to remove a ceiling section to inspect the void for concealed leaks and install insulation.
- Ground floor testing recorded elevated moisture readings near the front entrance door, on the left-hand side of the bay window and in the right-hand corner of the same bay window, alongside localised damp patches near the hallway cupboard and left-hand side of the rear doors.
- Exterior checks confirmed severe rot in the rear timber decking and early rot in timber above the extension near the roof, a disconnected front downpipe discharging against the wall, a disconnected neighbouring downpipe discharging against the party wall, 3 areas of defective mortar pointing on the neighbouring side wall and an external water storage tank lacking an overflow pipe.
Aerial drone imagery of the roof identified dirt and debris accumulating in sections of the guttering, along with several chimney pots lacking chimney caps, allowing rainwater into the flues. Diagnostic reasoning proved that internal ground floor damp was being driven primarily by external water management defects saturating the outer masonry.
The Solution
To resolve active moisture ingress and address timber decay, the report detailed a clear, practical remedial strategy:
- Refit and properly connect the disconnected exterior downpipe and the neighbouring property’s front downpipe to the drainage system.
- Clean accumulated dirt and debris from all guttering sections and install suitable chimney caps on all open chimney pots.
- Repoint the 3 areas of defective mortar pointing on the neighbouring side wall and install an overflow pipe on the external water storage tank to redirect excess water into drainage.
- Replace the structurally deteriorated, rotted rear decking and replace the decaying timber located above the extension near the roof structure.
- Remove a section of the first floor bathroom ceiling to inspect the void for concealed plumbing leaks or ongoing ingress, installing insulation upon reinstatement.
- Apply a stain-blocking primer and redecorate historic dry stains on the first floor walls and ceilings, while monitoring ground floor moisture levels at the hallway cupboard and rear doors once external drainage repairs are complete.
The Outcome
The property owner gained absolute clarity regarding their home’s condition. By establishing that first floor staining was historic and dry and ground floor damp was driven by external rainwater defects, the survey prevented unnecessary spending on intrusive wall injections or whole-house damp treatments.
Why This Case Matters
High moisture readings on ground floor walls can easily be mistaken for classic rising damp requiring extensive chemical injection. Independent diagnostic surveys inspect the entire exterior envelope, including gutters, downpipes and chimney flues, ensuring property owners fix the true external water source rather than paying for ineffective internal treatments.
An independent Level 3 damp survey was commissioned for a residential property in Wood Green (N22). The property owner arranged the thorough inspection to establish the exact cause of visible internal wall staining and suspected ground floor moisture. Obtaining an unbiased specialist evaluation ensured that all recommendations were rooted in physical diagnostic evidence.
About the Issue
The homeowner observed recurring damp patches along ground floor walls and staining across first floor plasterwork, alongside noticeable decay on the external rear decking. Fearing that rising damp and structural timber rot were spreading throughout the building fabric, they sought an independent diagnostic assessment before committing to building work.
The Challenge
Commencing on 4th March at 11:00 AM, a Level 3 damp survey was conducted from the top floor downward, incorporating internal moisture testing, visual structural checks and an aerial drone survey. The diagnostic process aimed to separate historic, dry water marks from active moisture ingress.
Testing and visual checks revealed specific diagnostic facts across the building:
- Top floor rooms showed no signs of dampness, leaks, or defects, returning moisture readings within normal limits across ceilings, walls and floors.
- First floor checks identified dry, historic staining in a wall corner (from a previously repaired gutter leak) and on a ceiling (from a repaired leak above), while bathroom ceiling staining prompted a recommendation to remove a ceiling section to inspect the void for concealed leaks and install insulation.
- Ground floor testing recorded elevated moisture readings near the front entrance door, on the left-hand side of the bay window and in the right-hand corner of the same bay window, alongside localised damp patches near the hallway cupboard and left-hand side of the rear doors.
- Exterior checks confirmed severe rot in the rear timber decking and early rot in timber above the extension near the roof, a disconnected front downpipe discharging against the wall, a disconnected neighbouring downpipe discharging against the party wall, 3 areas of defective mortar pointing on the neighbouring side wall and an external water storage tank lacking an overflow pipe.
Aerial drone imagery of the roof identified dirt and debris accumulating in sections of the guttering, along with several chimney pots lacking chimney caps, allowing rainwater into the flues. Diagnostic reasoning proved that internal ground floor damp was being driven primarily by external water management defects saturating the outer masonry.
The Solution
To resolve active moisture ingress and address timber decay, the report detailed a clear, practical remedial strategy:
- Refit and properly connect the disconnected exterior downpipe and the neighbouring property’s front downpipe to the drainage system.
- Clean accumulated dirt and debris from all guttering sections and install suitable chimney caps on all open chimney pots.
- Repoint the 3 areas of defective mortar pointing on the neighbouring side wall and install an overflow pipe on the external water storage tank to redirect excess water into drainage.
- Replace the structurally deteriorated, rotted rear decking and replace the decaying timber located above the extension near the roof structure.
- Remove a section of the first floor bathroom ceiling to inspect the void for concealed plumbing leaks or ongoing ingress, installing insulation upon reinstatement.
- Apply a stain-blocking primer and redecorate historic dry stains on the first floor walls and ceilings, while monitoring ground floor moisture levels at the hallway cupboard and rear doors once external drainage repairs are complete.
The Outcome
The property owner gained absolute clarity regarding their home’s condition. By establishing that first floor staining was historic and dry and ground floor damp was driven by external rainwater defects, the survey prevented unnecessary spending on intrusive wall injections or whole-house damp treatments.
Why This Case Matters
High moisture readings on ground floor walls can easily be mistaken for classic rising damp requiring extensive chemical injection. Independent diagnostic surveys inspect the entire exterior envelope, including gutters, downpipes and chimney flues, ensuring property owners fix the true external water source rather than paying for ineffective internal treatments.