An independent Level 3 damp survey was commissioned for a residential property located in Wood Green (N22). The property owner arranged the inspection to identify the root causes of ground floor moisture readings and exterior timber rot. The specialist assessment provided a clear, evidence-based evaluation of the entire building envelope.
About the Issue
Visible staining on first floor ceilings and elevated moisture readings around ground floor bay windows raised serious concerns for the homeowner. Unsure whether the defects stemmed from internal plumbing failures or structural rising damp, they sought an expert opinion before undertaking redecoration.
The Challenge
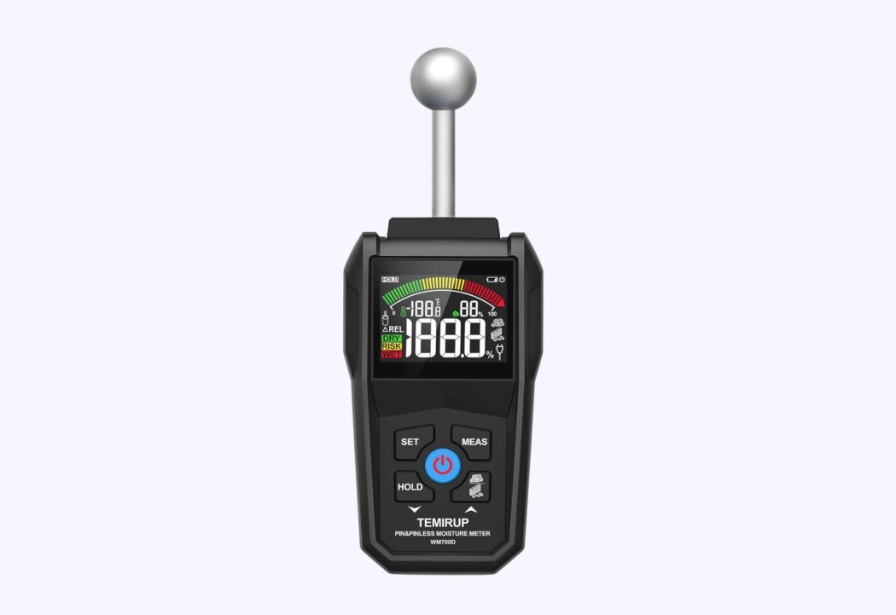
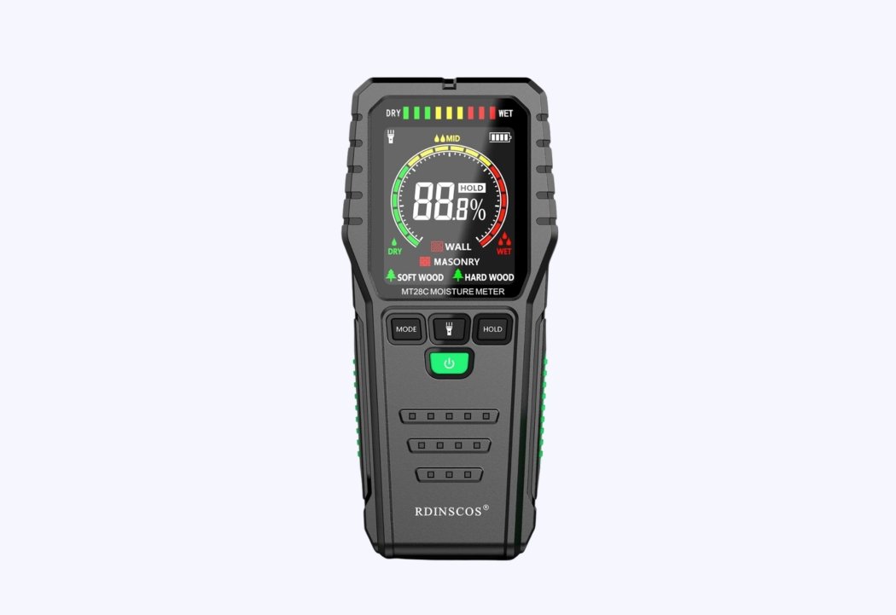
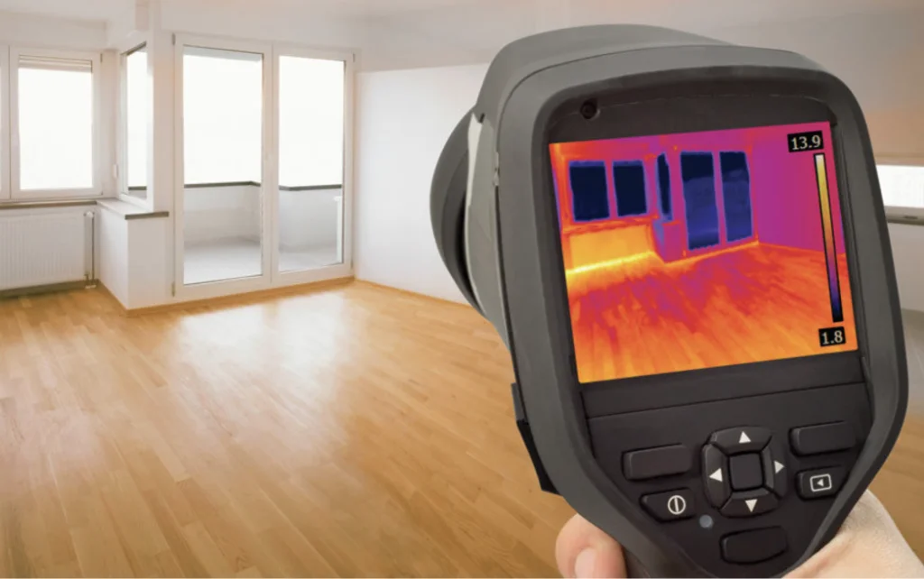
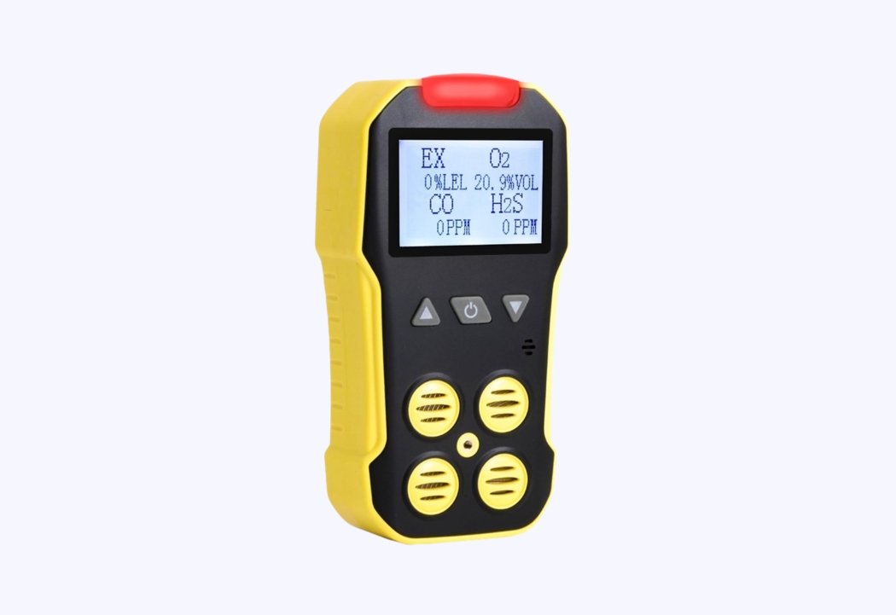
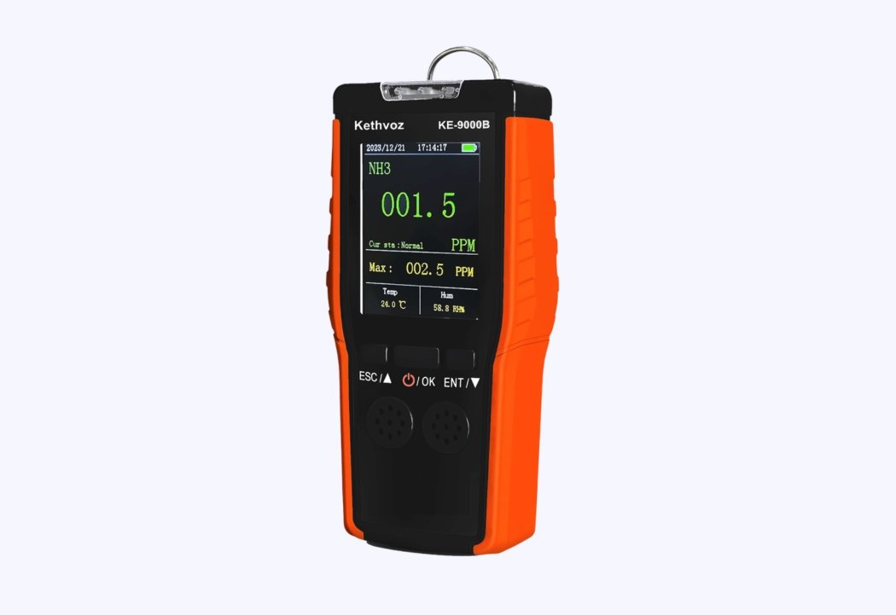
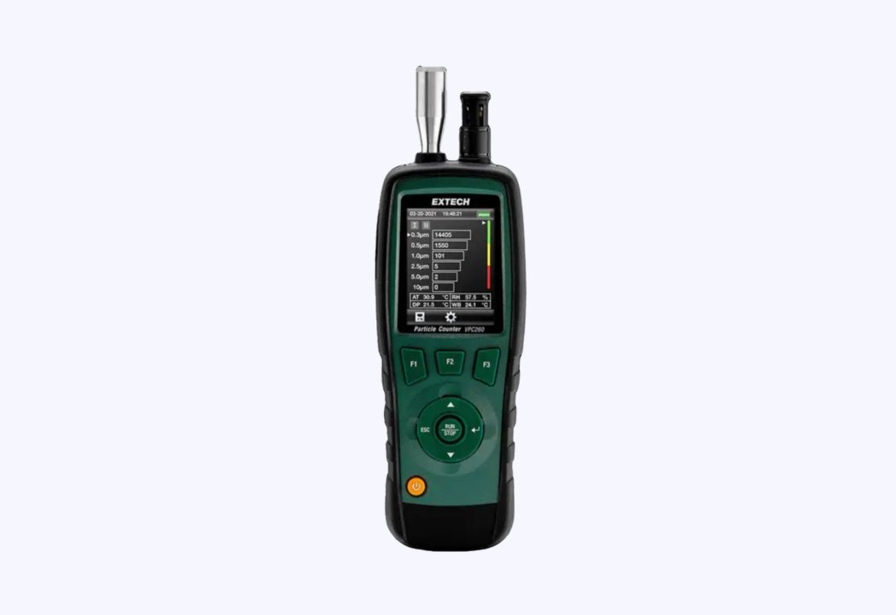
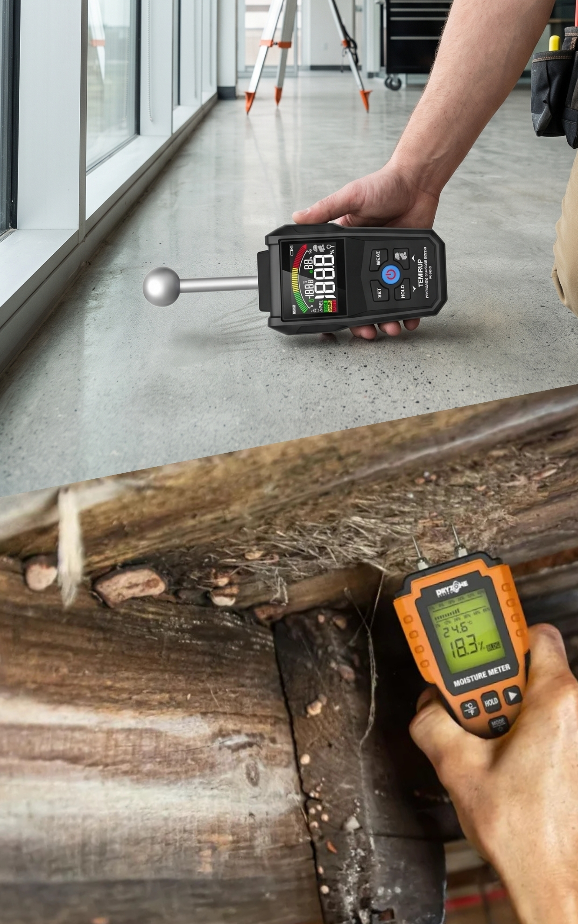
Starting at 4th March, 11:00 AM, a Level 3 damp survey evaluated all internal living spaces, external ground structures and roof details using calibrated moisture meters and drone inspection.
The assessment generated the following diagnostic data:
- Top floor rooms were completely dry, with moisture readings within normal limits and zero visible defects on ceilings, walls, or floor surfaces.
- First floor testing proved that wall staining (from a past gutter leak) and ceiling staining (from a repaired leak above) were dry and historic, though bathroom ceiling staining required opening a ceiling section to inspect the void for active leaks and add insulation.
- Ground floor testing detected elevated moisture near the front door, on the left-hand side of the bay window and in the right-hand corner of the bay window, plus localised damp near the hallway cupboard and left-hand side of rear doors.
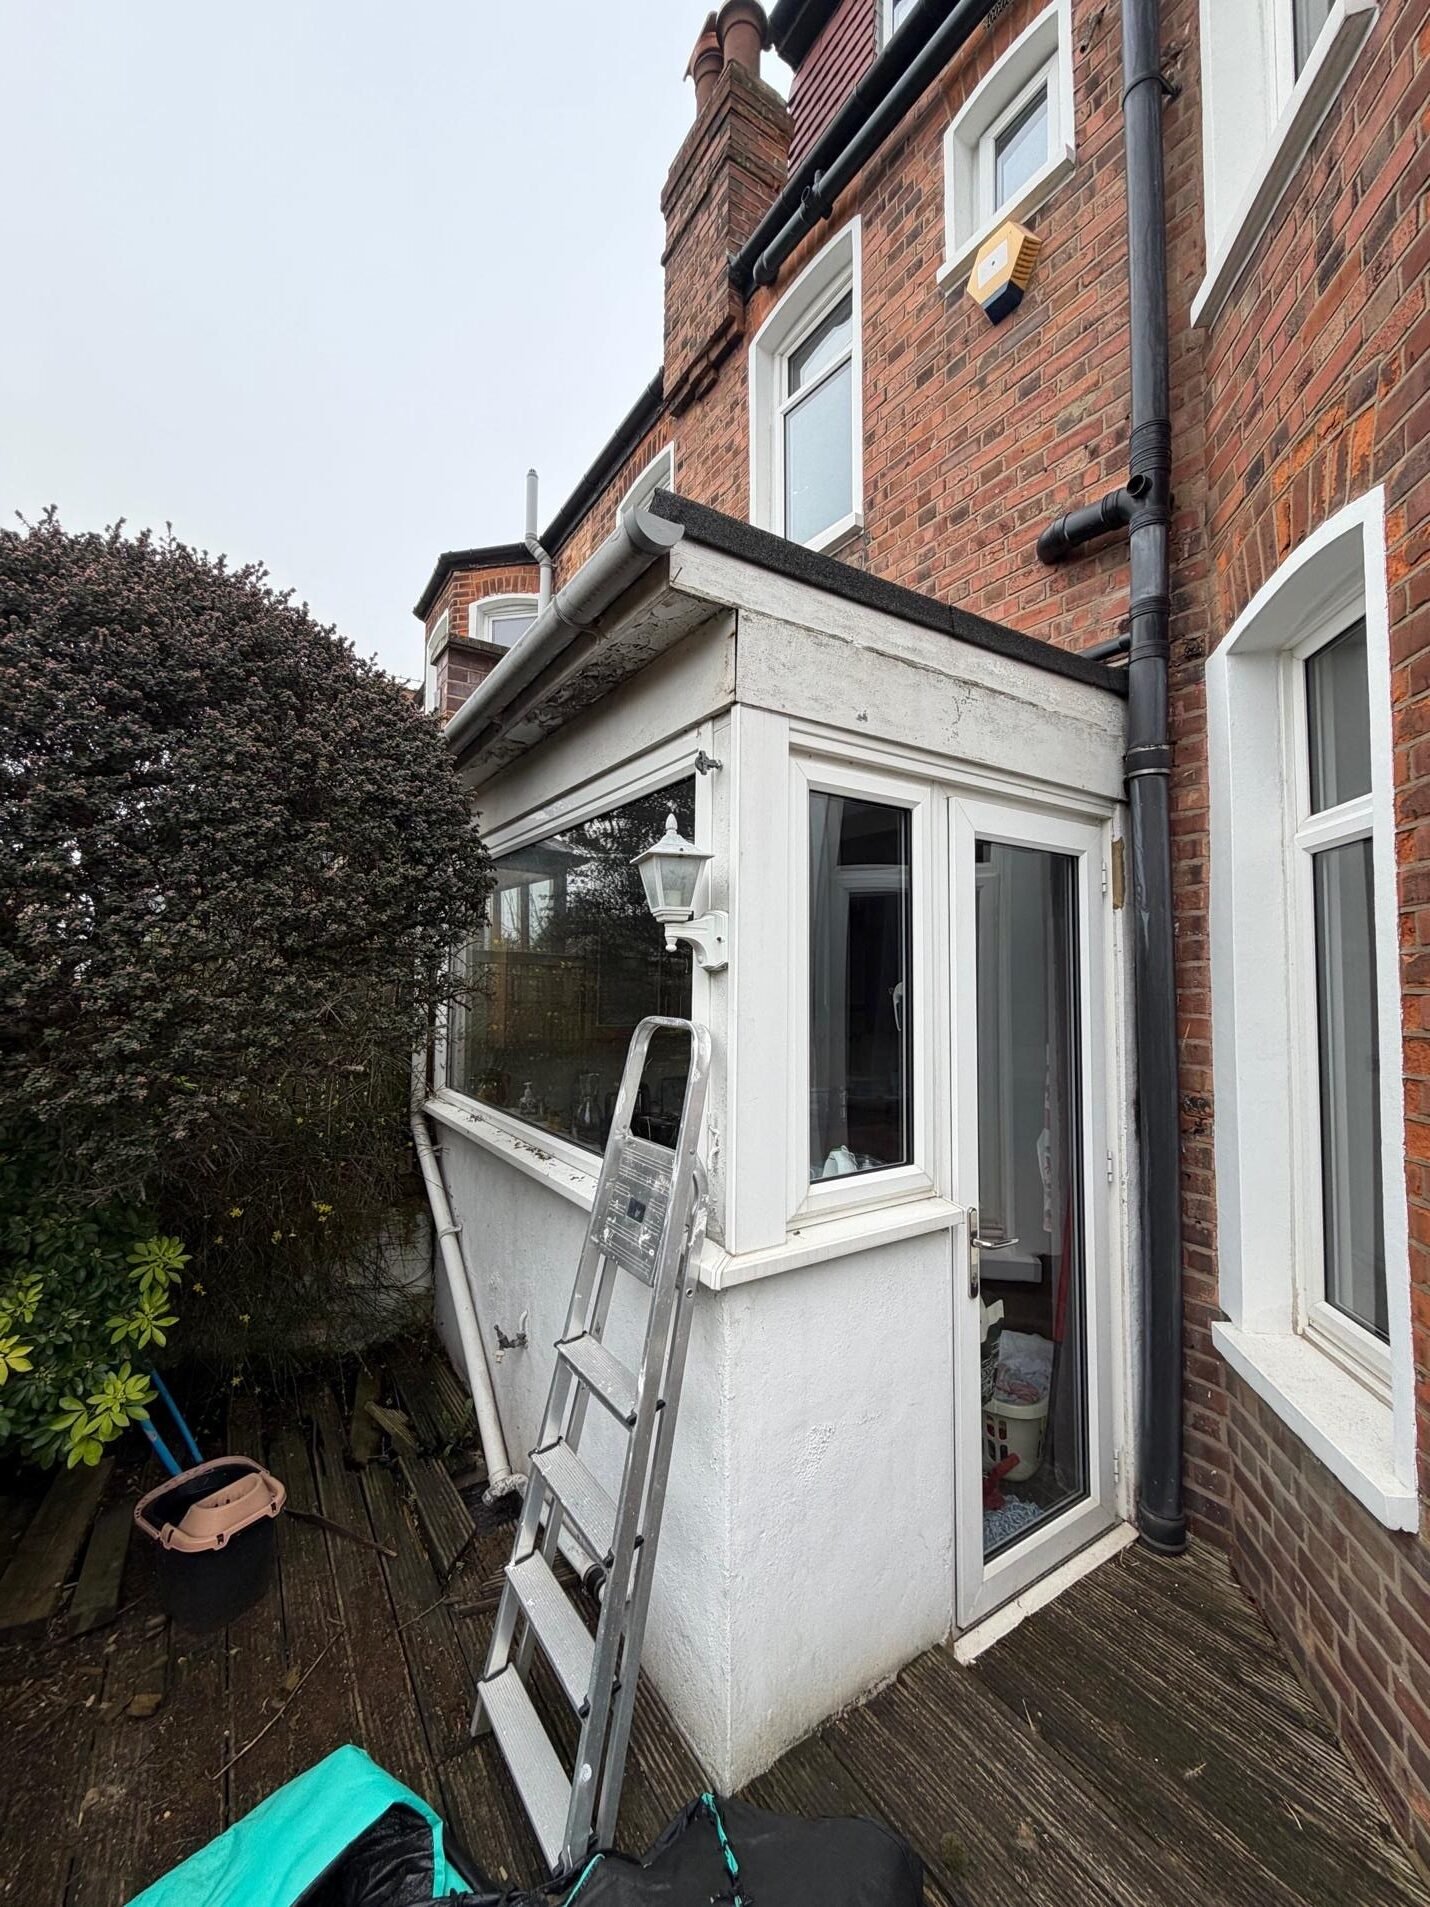
- Exterior checks revealed rotted rear decking, early rot in timber above the extension near the roof, a disconnected exterior downpipe, a disconnected neighbouring downpipe discharging against the wall, 3 areas of defective mortar pointing on the neighbouring side wall and an external water storage tank lacking an overflow pipe.
The aerial drone survey identified dirt and debris clogging sections of guttering, alongside several chimney pots without caps. Diagnostic reasoning linked the elevated ground floor moisture directly to continuous water discharge from disconnected downpipes and unpointed masonry.
The Solution
To stop water ingress and restore the property’s timber fabric, the survey specified the following remedial plan:
- Refit the disconnected exterior downpipe and neighbouring downpipe so rainwater discharges directly into the drainage system.
- Clear dirt and debris from all gutter sections and install protective chimney caps on uncapped chimney pots.
- Repoint the 3 areas of defective mortar pointing on the neighbouring side wall and install an overflow pipe on the water storage tank.
- Replace the structurally rotted rear decking and the decaying timber above the extension near the roof structure.
- Remove a section of the first floor bathroom ceiling to check the void for ongoing plumbing leaks or ingress, fitting insulation upon reinstatement.
- Redecorate historic dry stains on first floor surfaces using a stain-blocking primer and monitor ground floor moisture levels near the hallway cupboard and rear doors after external repairs.
The Outcome
The property owner achieved complete peace of mind knowing that the building’s core structure was sound and upper-floor stains were historical. By identifying simple exterior drainage defects as the primary cause of ground floor dampness, the independent report saved the owner from paying for unnecessary damp proof course injections.
Why This Case Matters
External water management defects, such as disconnected downpipes or uncapped chimneys, frequently cause internal damp symptoms that mimic structural rising damp. Independent surveys isolate exterior maintenance faults, saving property owners from expensive and ineffective internal treatments.