A Level 3 damp survey was carried out on a residential property in Wood Green (N22). The property owner instructed an independent survey to investigate damp patches on the ground floor and assess visible timber decay. The objective was to obtain an unbiased diagnostic health check covering all levels of the structure.
About the Issue
Water marks on first floor ceilings and elevated moisture along ground floor bay windows prompted concern for the homeowner. They feared that widespread penetrating damp and structural timber rot were threatening the stability and internal finishes of the house.
The Challenge
The inspection took place on 4th March, 11:00 AM, systematically examining internal rooms from the top floor down, external ground-level structures and high-level roof elements via aerial drone.
The diagnostic investigation established clear physical evidence:
- The top floor presented in sound condition, with no dampness, leaks, or defects noted and all moisture readings falling within normal limits.
- First floor testing verified that corner wall staining (from an old gutter defect) and ceiling staining (from a previous leak above) were completely dry, while bathroom ceiling staining required opening a ceiling section to examine the void for hidden leaks and fit insulation.
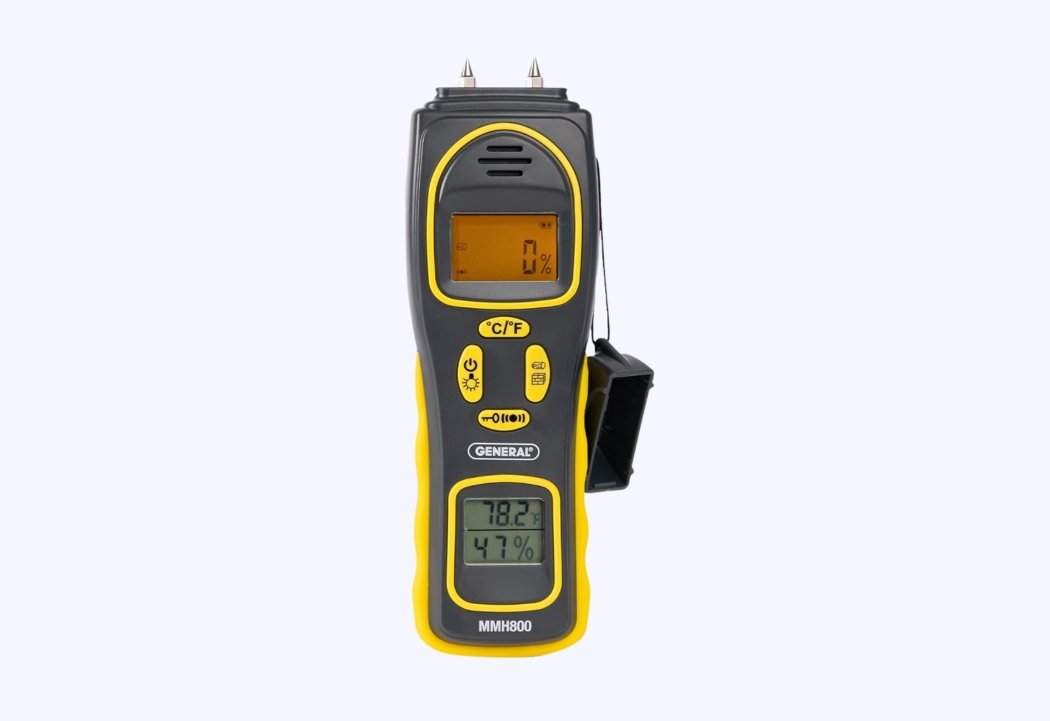
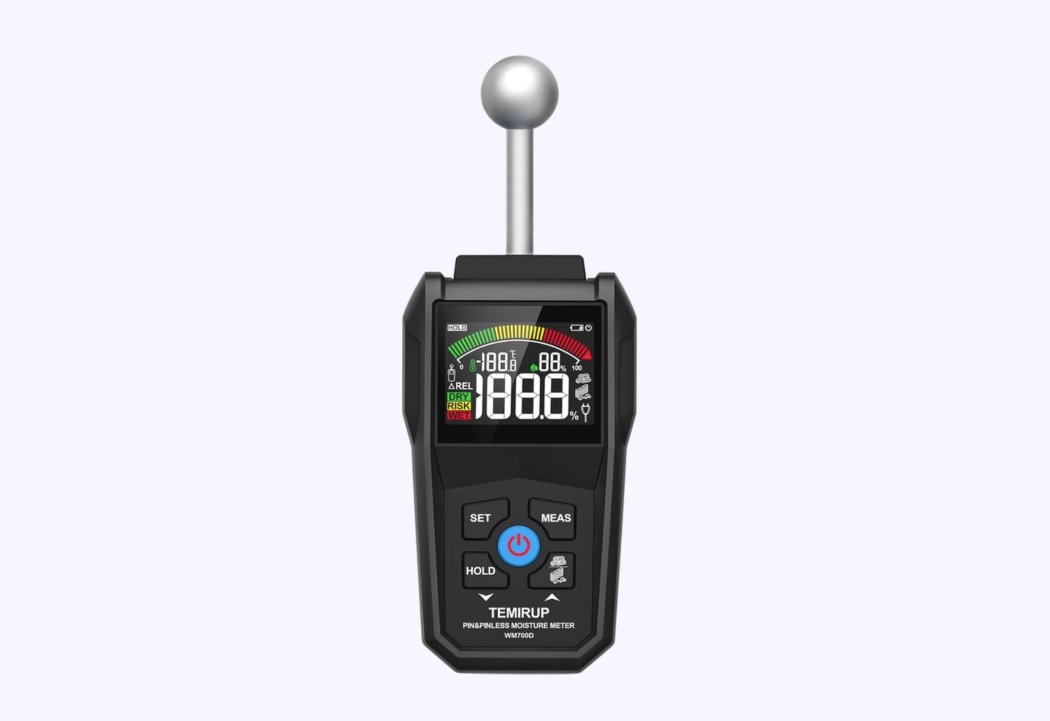
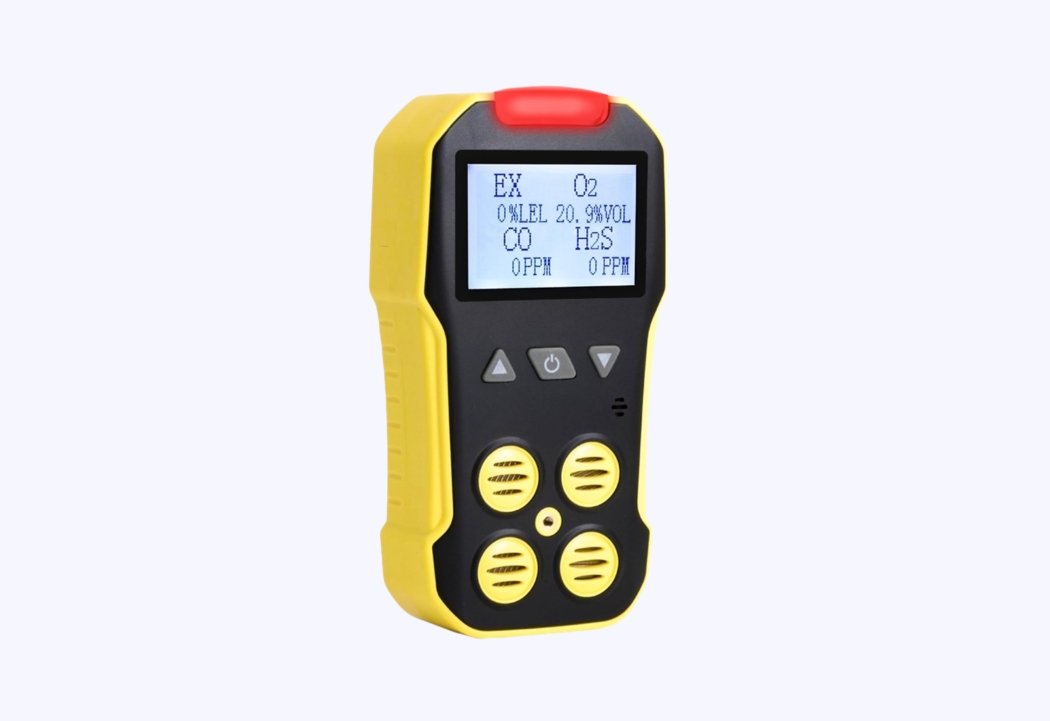
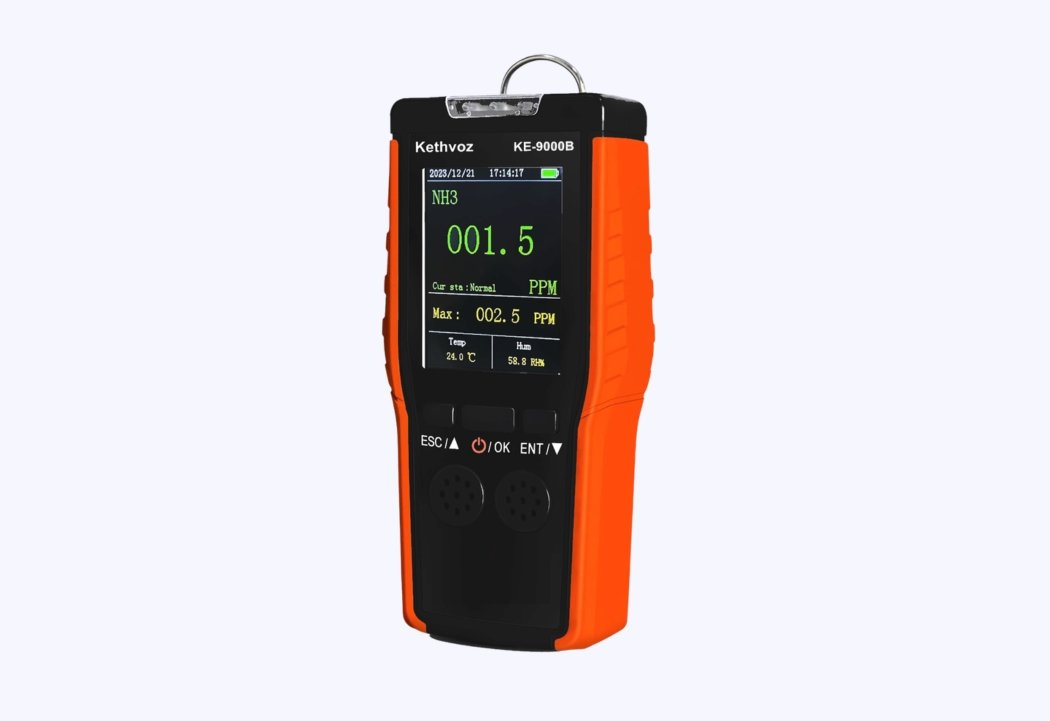
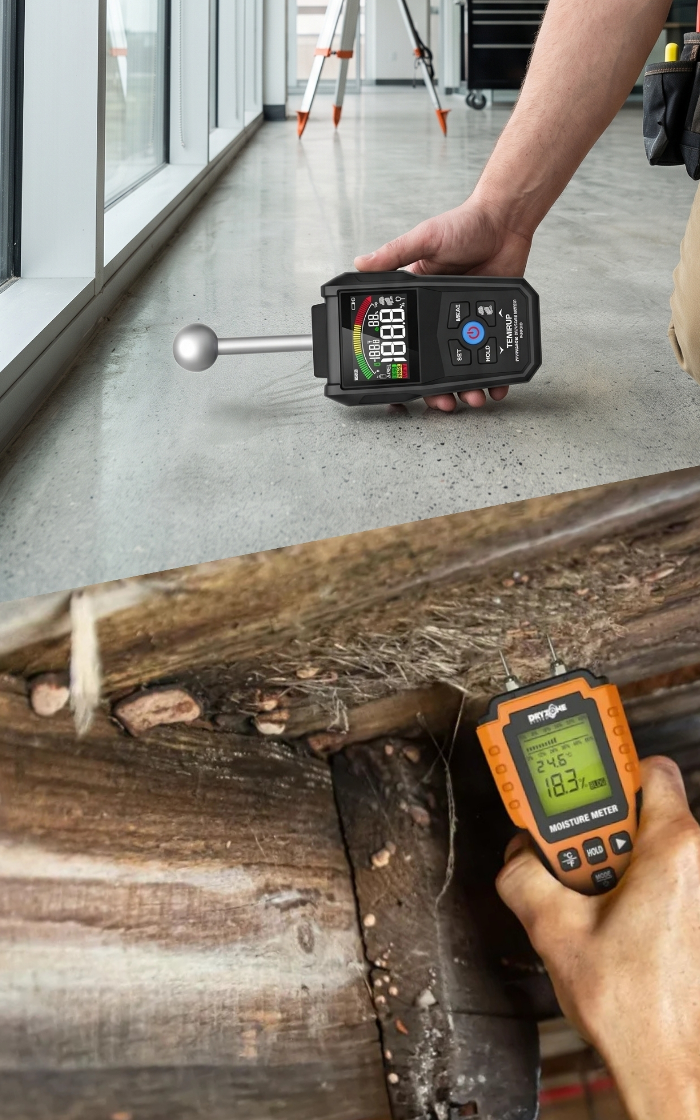
- Ground floor moisture meters recorded high readings near the front entrance door, the left-hand side of the bay window and the right-hand corner of the bay window, with additional damp patches near the hallway cupboard and left-hand side of the rear doors.
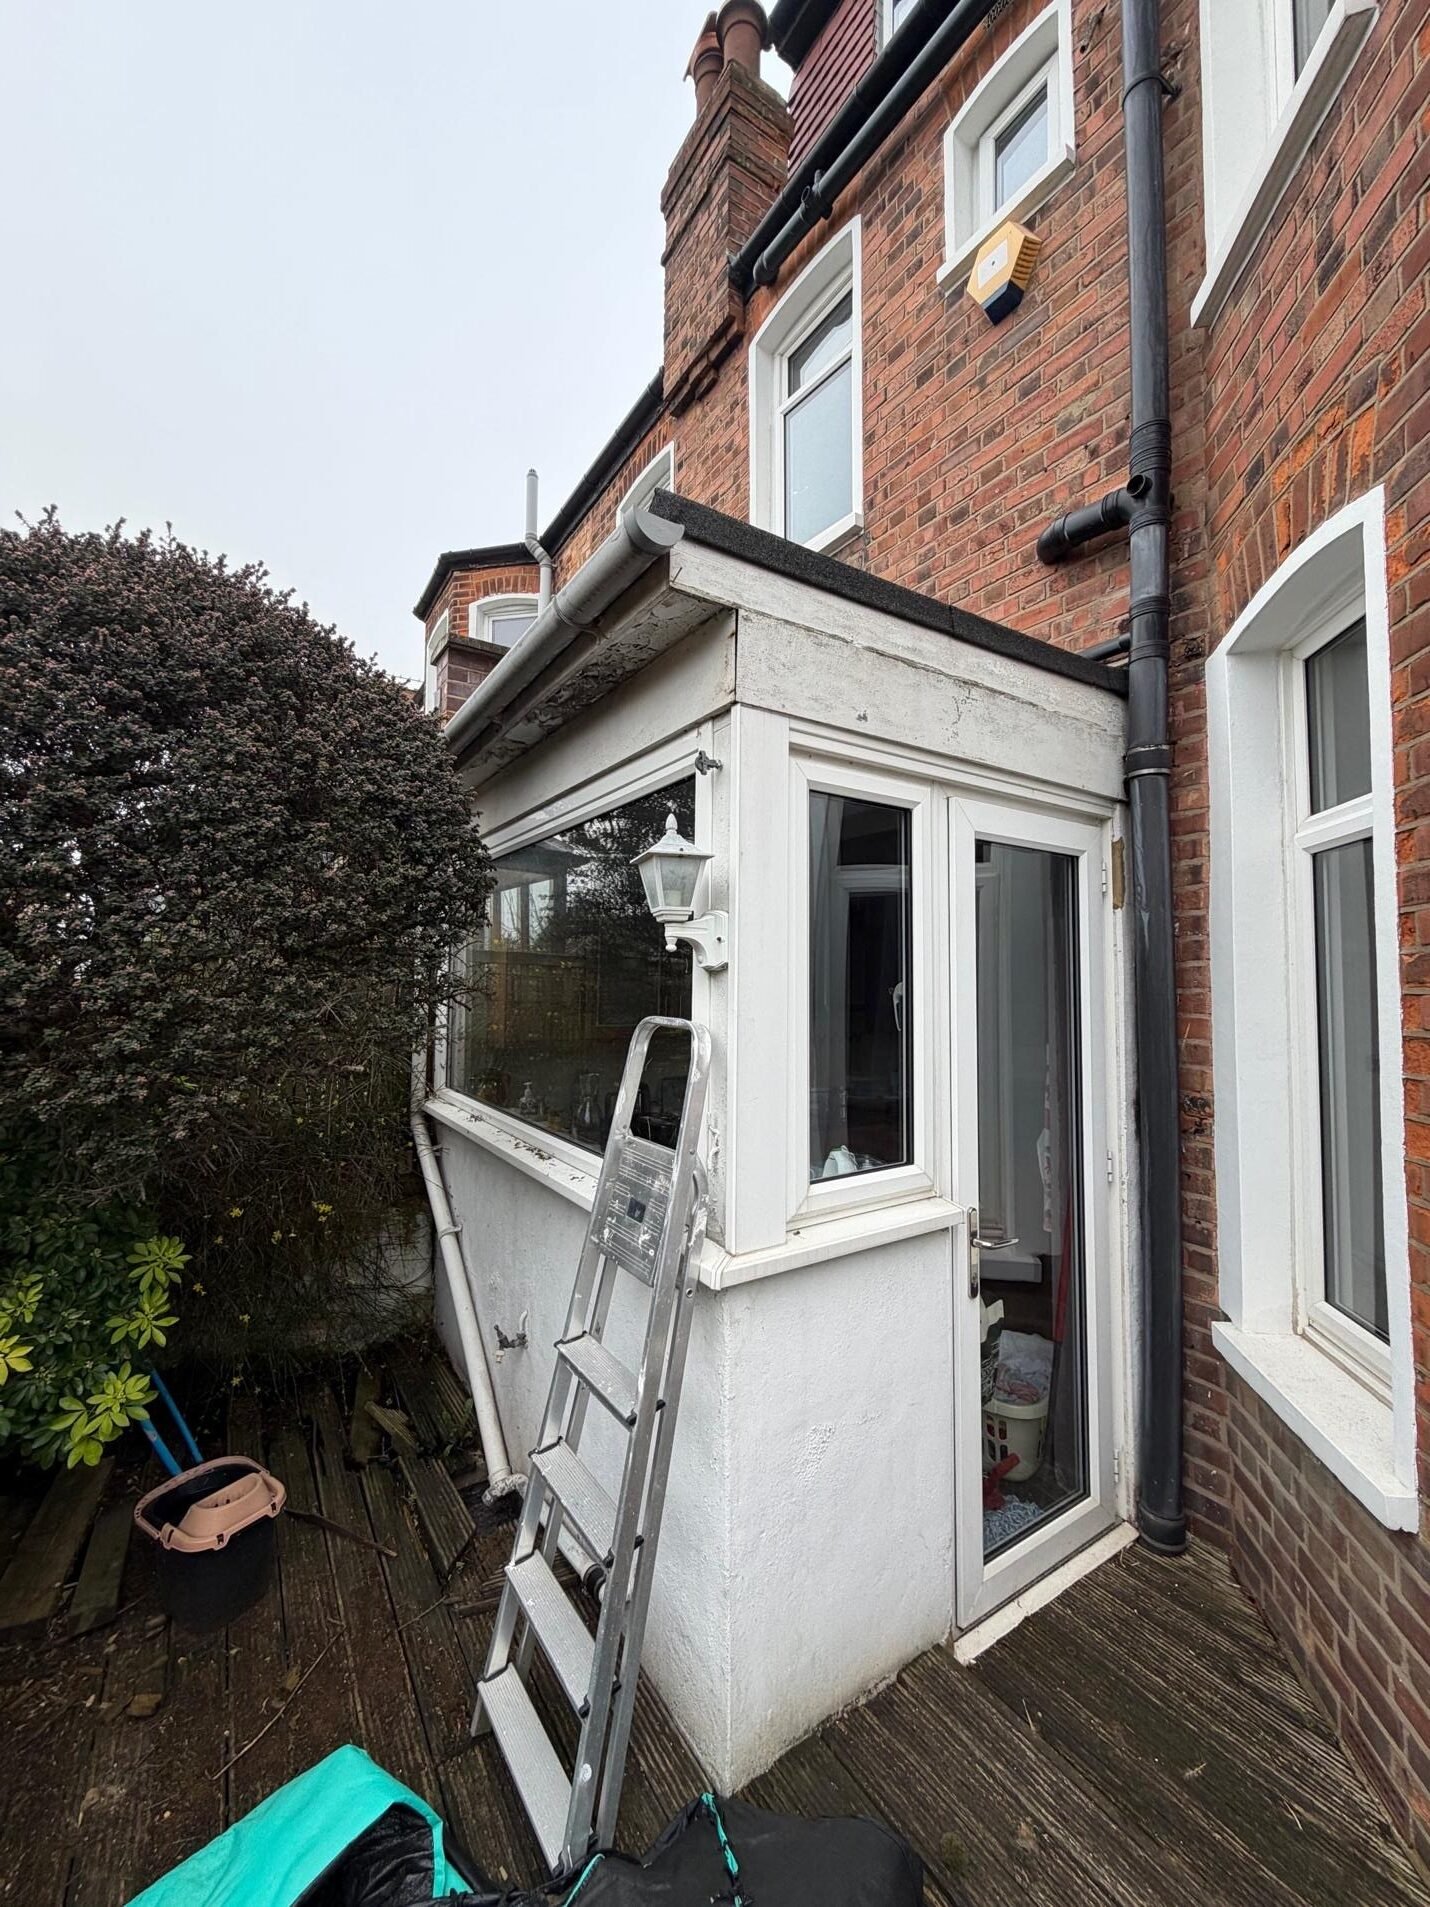
- Structural checks revealed heavy rot in the rear timber decking, early decay in timber above the extension near the roof, a disconnected exterior downpipe, a disconnected neighbouring downpipe discharging against the party wall, 3 areas of defective mortar pointing on the side wall and an unvented water storage tank.
High-level drone inspection showed sections of guttering restricted by debris and dirt accumulation, alongside several chimney pots missing protective caps. The surveyor concluded that continuous water discharge against external walls from disconnected downpipes and open chimneys was saturating the masonry and elevating internal ground floor moisture readings.
The Solution
The survey outlined a comprehensive action plan targeting exterior water control and localised timber repairs:
- Reconnect the exterior downpipe and the neighbouring front downpipe directly to the drainage system.
- Clear all dirt and debris from restricted guttering sections and fit suitable chimney caps over open chimney pots.
- Repoint the 3 areas of defective mortar pointing on the side wall and fit an overflow pipe to the external water storage tank.
- Remove and replace the rotted rear decking and replace the deteriorating timber above the extension near the roof.
- Open a section of the first floor bathroom ceiling to check the void for active leaks; reinstatement to include new insulation.
- Treat historic, dry first floor stains with a stain-blocking primer before repainting and monitor hallway cupboard and rear door moisture levels following external drainage fixes.
The Outcome
The survey provided the homeowner with a clear, fact-based diagnosis that saved them from costly, unnecessary building works. By proving that internal ground floor dampness was linked to external rainwater management faults, repairs could be restricted to exterior maintenance and targeted timber replacements.
Why This Case Matters
When multiple damp symptoms appear across different floors, contractors often propose aggressive, whole-house waterproofing. An independent diagnostic survey evaluates external drainage, chimney flues and masonry pointing first, protecting homeowners from paying for unneeded internal treatments.