This independent Level 3 damp survey evaluated a ground floor flat located in Anerley (SE20). Commissioned by the property owner to investigate multi-room wall moisture, the survey delivered an objective, evidence-based diagnostic health check. The assessment evaluated all accessible internal spaces, subfloors and external elevations without sales bias.
About the Issue
The property owner observed damp patches across bedroom walls, low-level plaster damage in the kitchen and dining area and moisture around the bathroom window frame. Fearing that roof leaks or floor joist decay were developing, they requested a professional inspection.
The Challenge
The surveyor performed a top-to-bottom Level 3 investigation across the flat, assessing wall moisture gradients, indoor climate conditions, subfloor airflow, structural joinery and roof coverings via drone.
Testing and visual observations gathered clear physical evidence:
- Environmental testing recorded air humidity at 59.3% RH and temperature at 19.7°C.
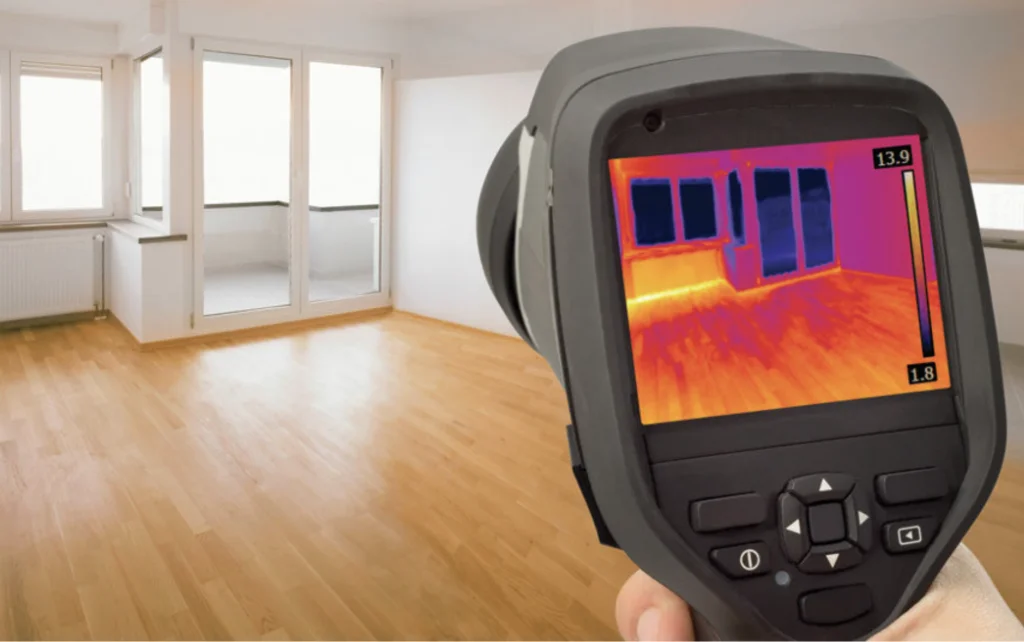
- Thermal camera scans confirmed floor-to-ceiling dampness across two bedroom walls.
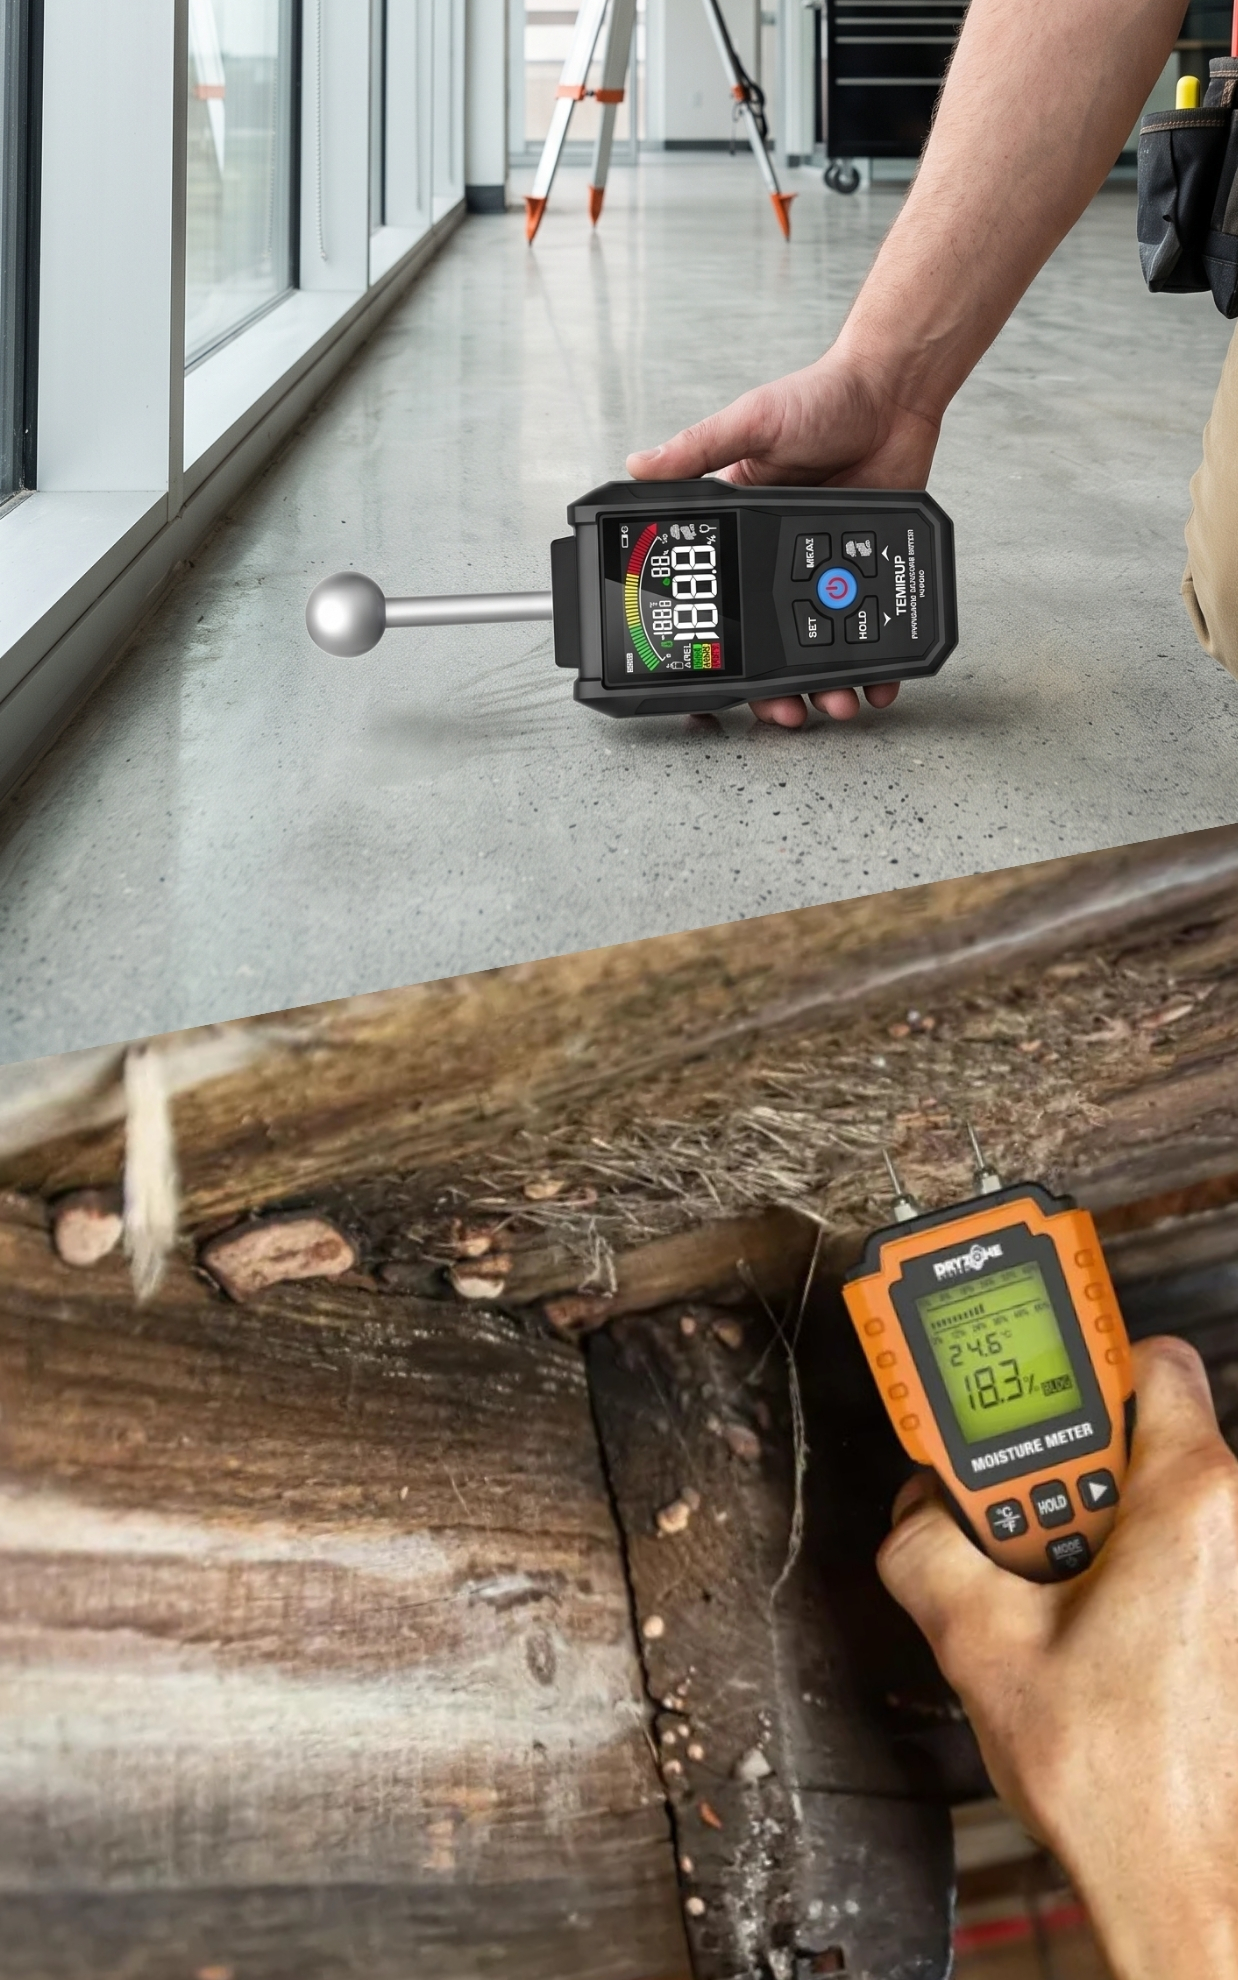
- Electronic moisture meters confirmed low-level rising damp along three exterior kitchen/dining walls due to an ineffective original DPC and a damaged external render plinth.
- A bath overflow leak was identified as the secondary cause of dampness surrounding the bathroom window.
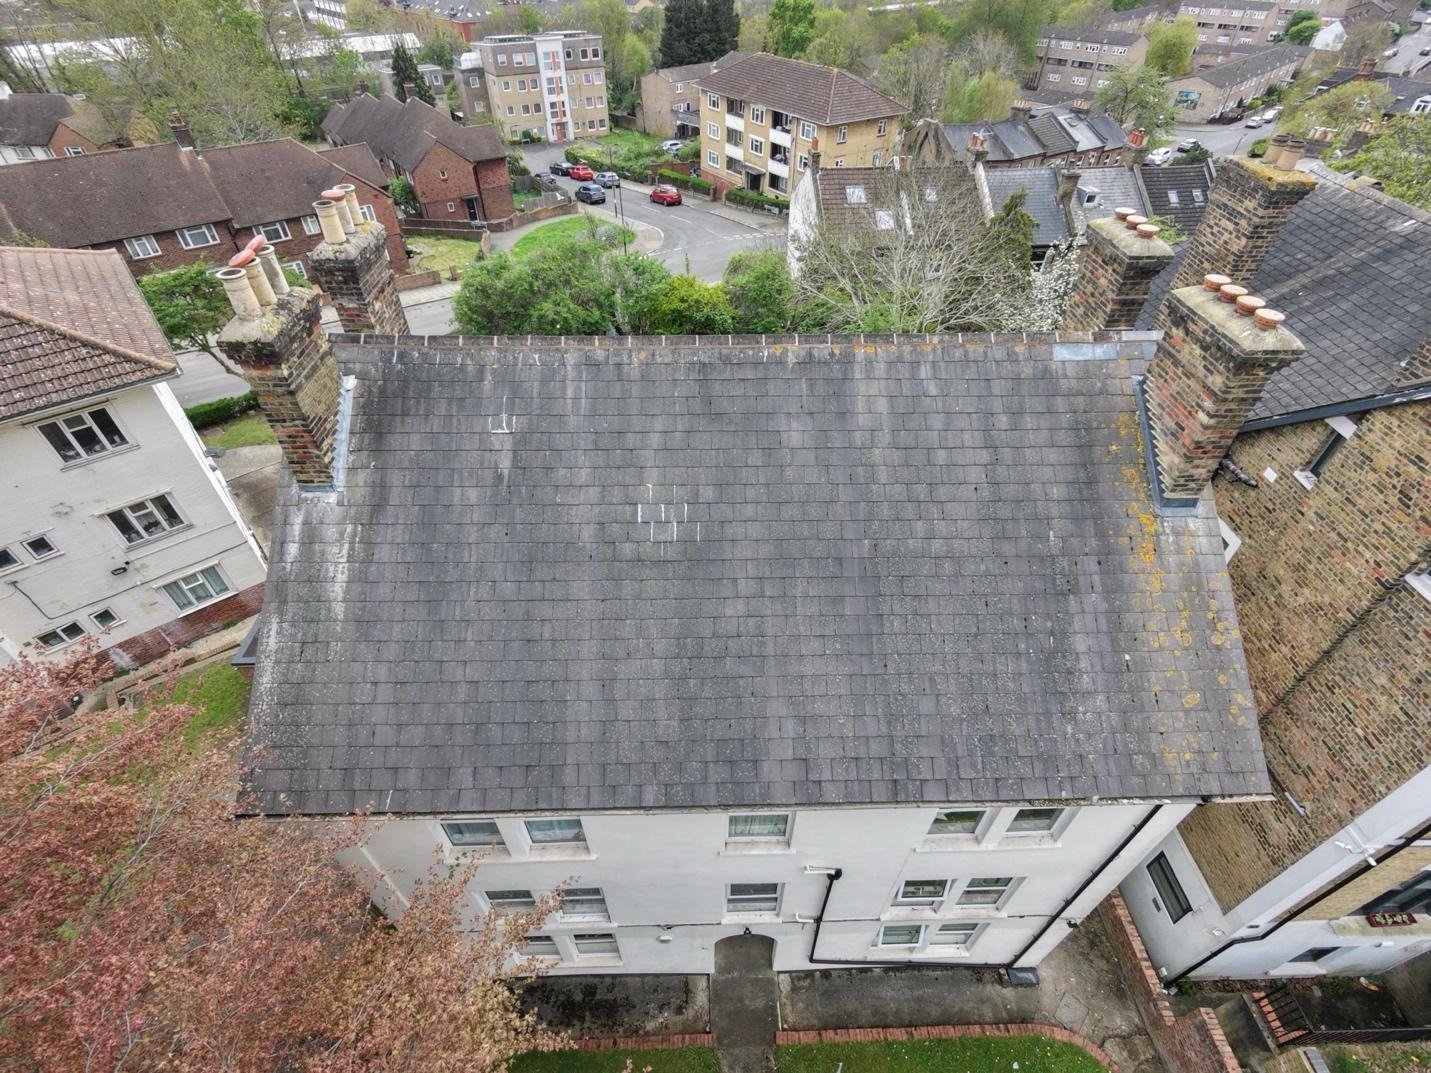
- High-level drone photography verified the roof was sound, extractor fans achieved positive airflow and accessible timbers showed zero dry rot, wet rot, or woodworm.
The overall structural condition was confirmed sound. The diagnostic analysis proved that rising damp, thermal bridging and an isolated bath leak were the sole moisture sources.
The Solution
To permanently resolve the moisture issues, the survey recommended a fixed-price scope of works (£4,200 + VAT):
- Strip plaster to full height on two bedroom walls and install a thermal board barrier system.
- Hack off plaster to 1.4 metres high on three exterior kitchen/dining walls, inject a chemical DPC, apply salt neutraliser, two coats of tanking slurry, two coats of Sika waterproof render and replaster smooth.
- Repair the external render plinth beneath the kitchen window and install one external subfloor air vent.
- Fix the bath overflow leak in the bathroom.
- Remove and refit electrical back boxes, switches and radiators in the treatment areas.
The Outcome
The property owner achieved complete peace of mind knowing the flat was structurally sound and floor joists were healthy. By following an independent diagnostic report, they avoided unnecessary building work, resolving the issue through targeted damp proofing, thermal lining and subfloor ventilation.
Why This Case Matters
Subfloor ventilation plays a vital role in managing ground moisture beneath ground floor flats. Independent surveys specify subfloor air vent additions alongside chemical DPC injections to ensure long-term moisture control beneath ground-contact floors.