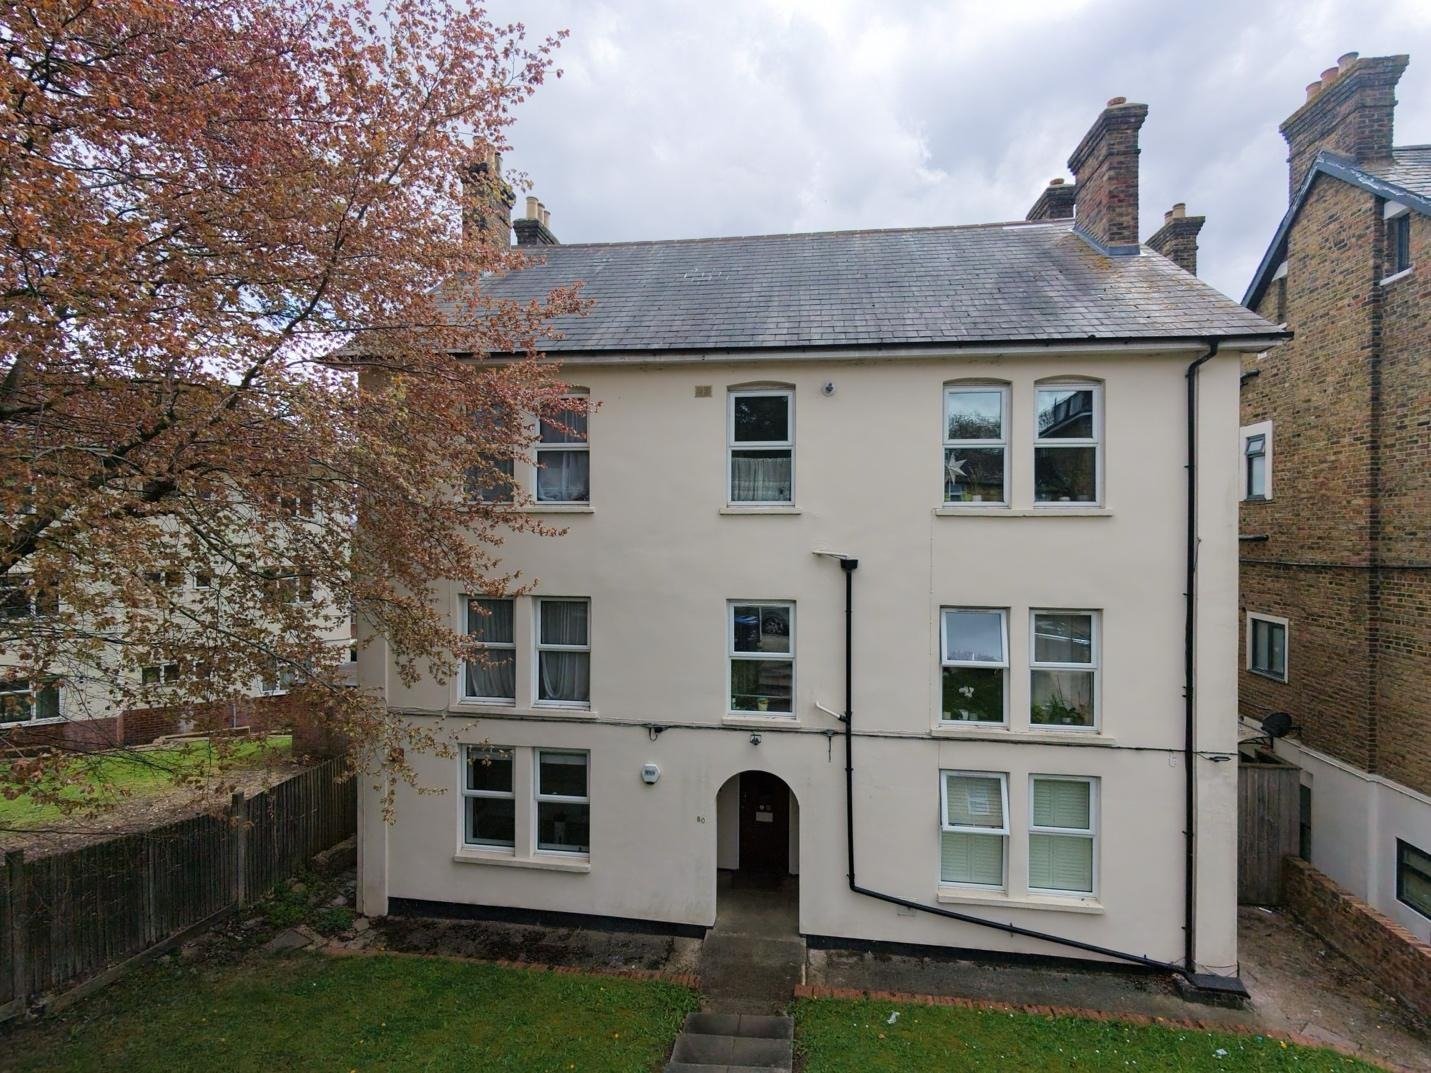
A Level 3 damp survey was conducted on a ground-floor flat in Anerley (SE20). The property owner instructed an independent damp specialist to evaluate visible wall dampness and determine necessary building repairs. The assessment provided a professional, unbiased report free from contractor sales pressure.
About the Issue
Floor-to-ceiling dampness in the bedroom, low-level blistering plaster in the kitchen/dining area and damp staining near the bathroom window prompted concern for the homeowner. They sought expert verification to isolate active leaks and establish whether structural timber rot was present.
The Challenge
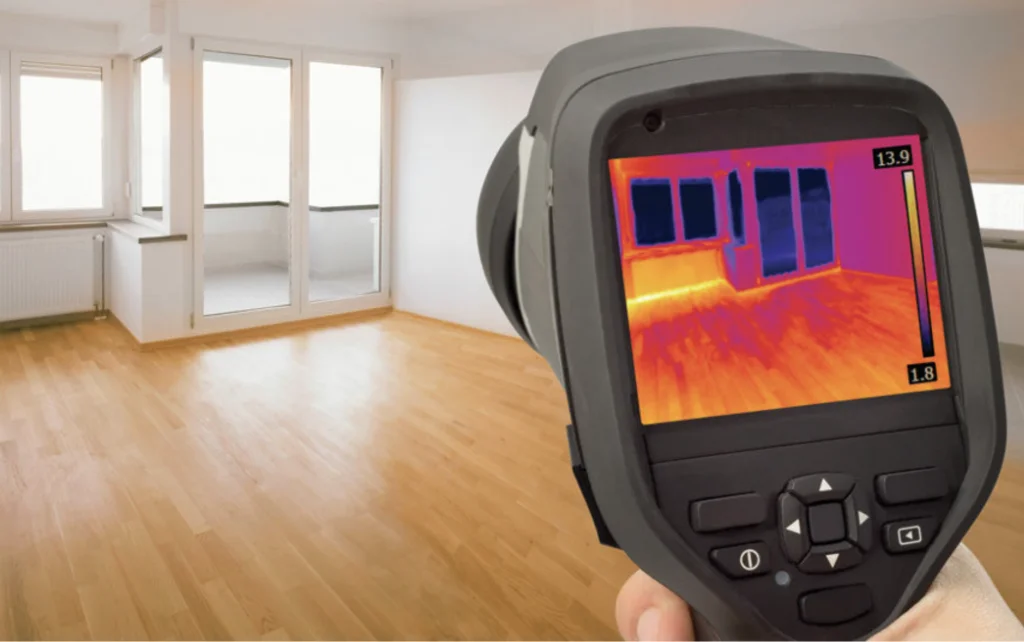
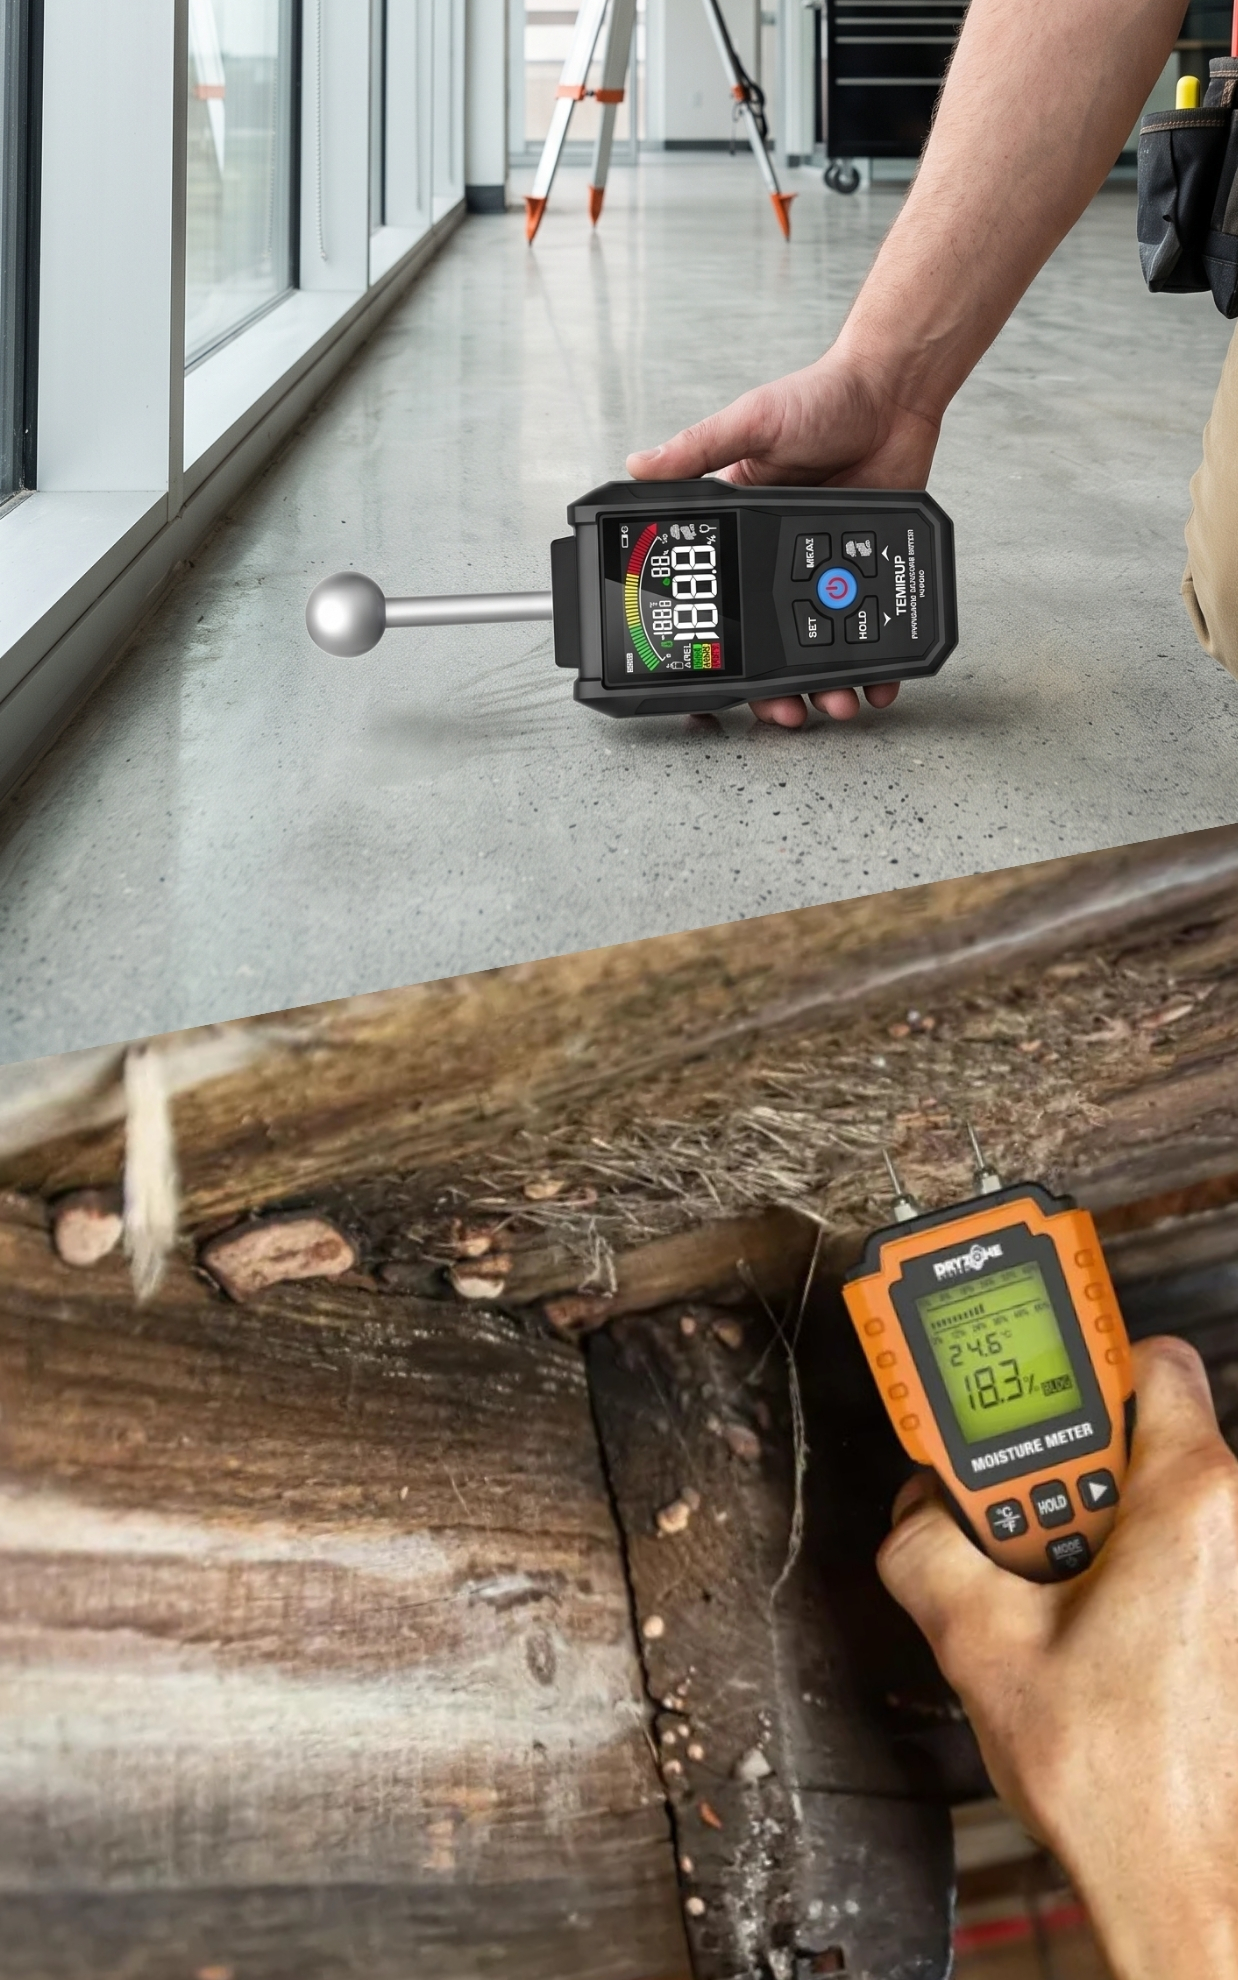
Executing the Level 3 damp survey involved inspecting all internal rooms, scanning walls with thermal cameras, measuring environmental parameters, testing subfloor ventilation and inspecting the roof via drone.
The diagnostic process provided concrete factual findings:
- Air humidity testing registered 59.3% relative humidity at an ambient temperature of 19.7°C.
- Thermal imaging verified floor-to-ceiling moisture across two bedroom walls.
- Calibrated moisture meters confirmed low-level rising damp along three exterior walls in the kitchen and dining area, linked to an absent visible DPC and a defective external render plinth below the kitchen window.
- Inspection of the bathroom identified a suspected bath overflow leak contributing to moisture around the bathroom window.
- Drone checks confirmed the roof was watertight, extractor fans operated properly and structural timbers were sound with zero dry rot, wet rot, or woodworm.
The diagnostic evidence proved that low-level rising damp and localised thermal loss were affecting the flat, while the core building structure remained sound.
The Solution
The report detailed an actionable remedial strategy fixed at £4,200 + VAT:
- Remove plaster to full height on two bedroom walls and fit a thermal board insulation system.
- Hack off plaster to 1.4 metres high on three exterior kitchen/dining walls, inject a chemical DPC, apply salt neutraliser, two coats of tanking slurry, two coats of Sika waterproof render and replaster to a smooth finish.
- Smooth and repair the external render plinth under the kitchen window and fit one external air vent to boost subfloor airflow.
- Repair the bath overflow leak in the bathroom.
- Temporarily detach and reinstate electrical back boxes, switches and radiators in work zones.
The Outcome
The survey provided the homeowner with total peace of mind regarding the flat’s structural integrity. Armed with an independent diagnostic report and a fixed quote, they avoided over-engineered quotes and directed the budget strictly into essential damp proofing and thermal upgrades.
Why This Case Matters
Defective external render plinths can bridge damp proof courses and allow ground moisture to penetrate internal kitchen walls. Independent damp specialists evaluate external ground-level details alongside internal masonry, ensuring external defects are repaired alongside internal tanking.