An independent Level 3 damp survey was carried out on a ground floor flat in Anerley (SE20). The property owner requested the survey to investigate severe wall moisture across the bedroom, kitchen and bathroom. The comprehensive check delivered an impartial, expert appraisal of the property’s overall condition.
About the Issue
Concerns arose after the homeowner identified floor-to-ceiling dampness in the bedroom and low-level plaster peeling in the dining room. They feared that rising groundwater was saturating the entire floor slab or that internal plumbing was leaking extensively.
The Challenge
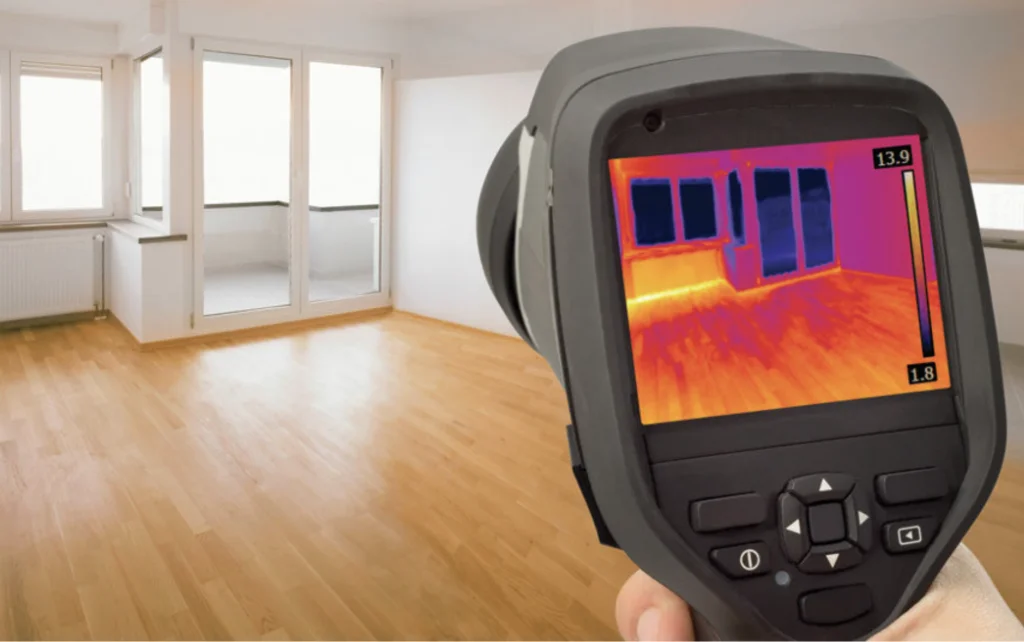
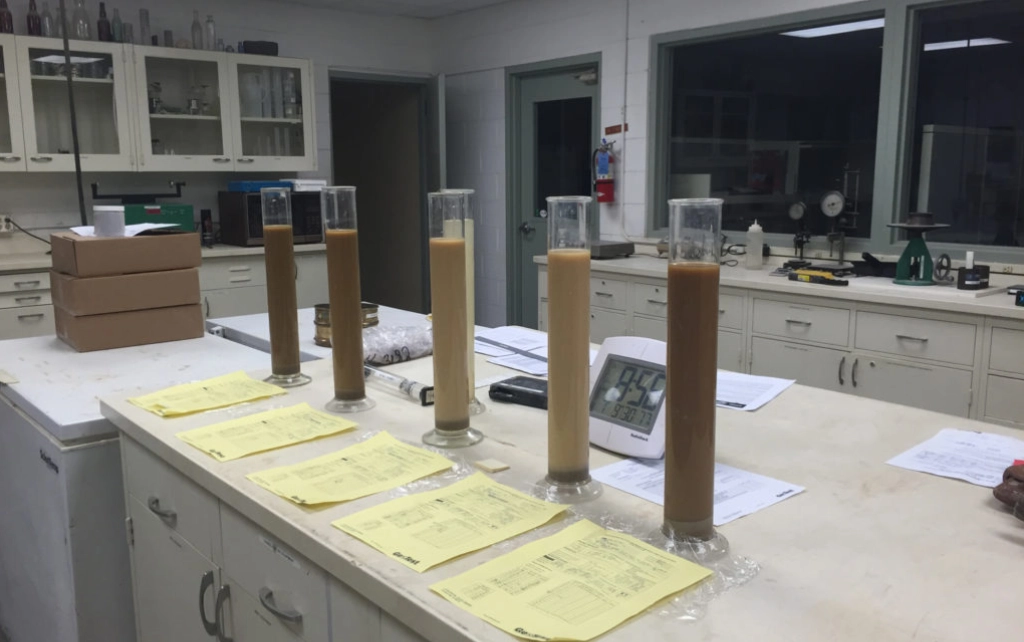
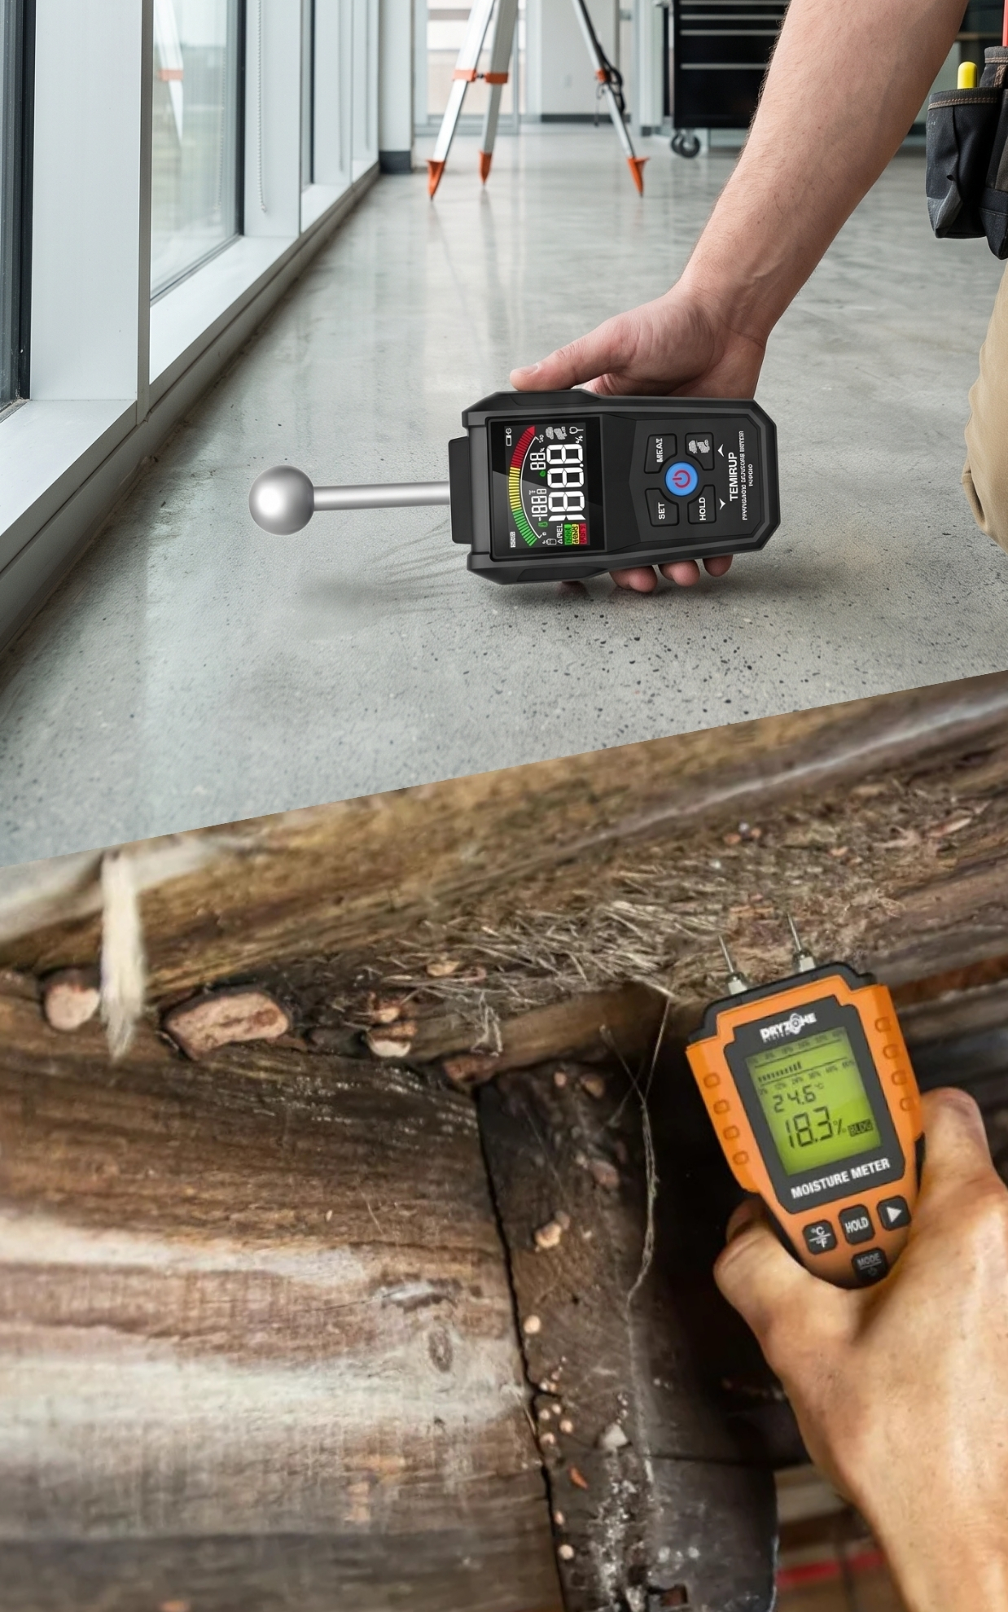
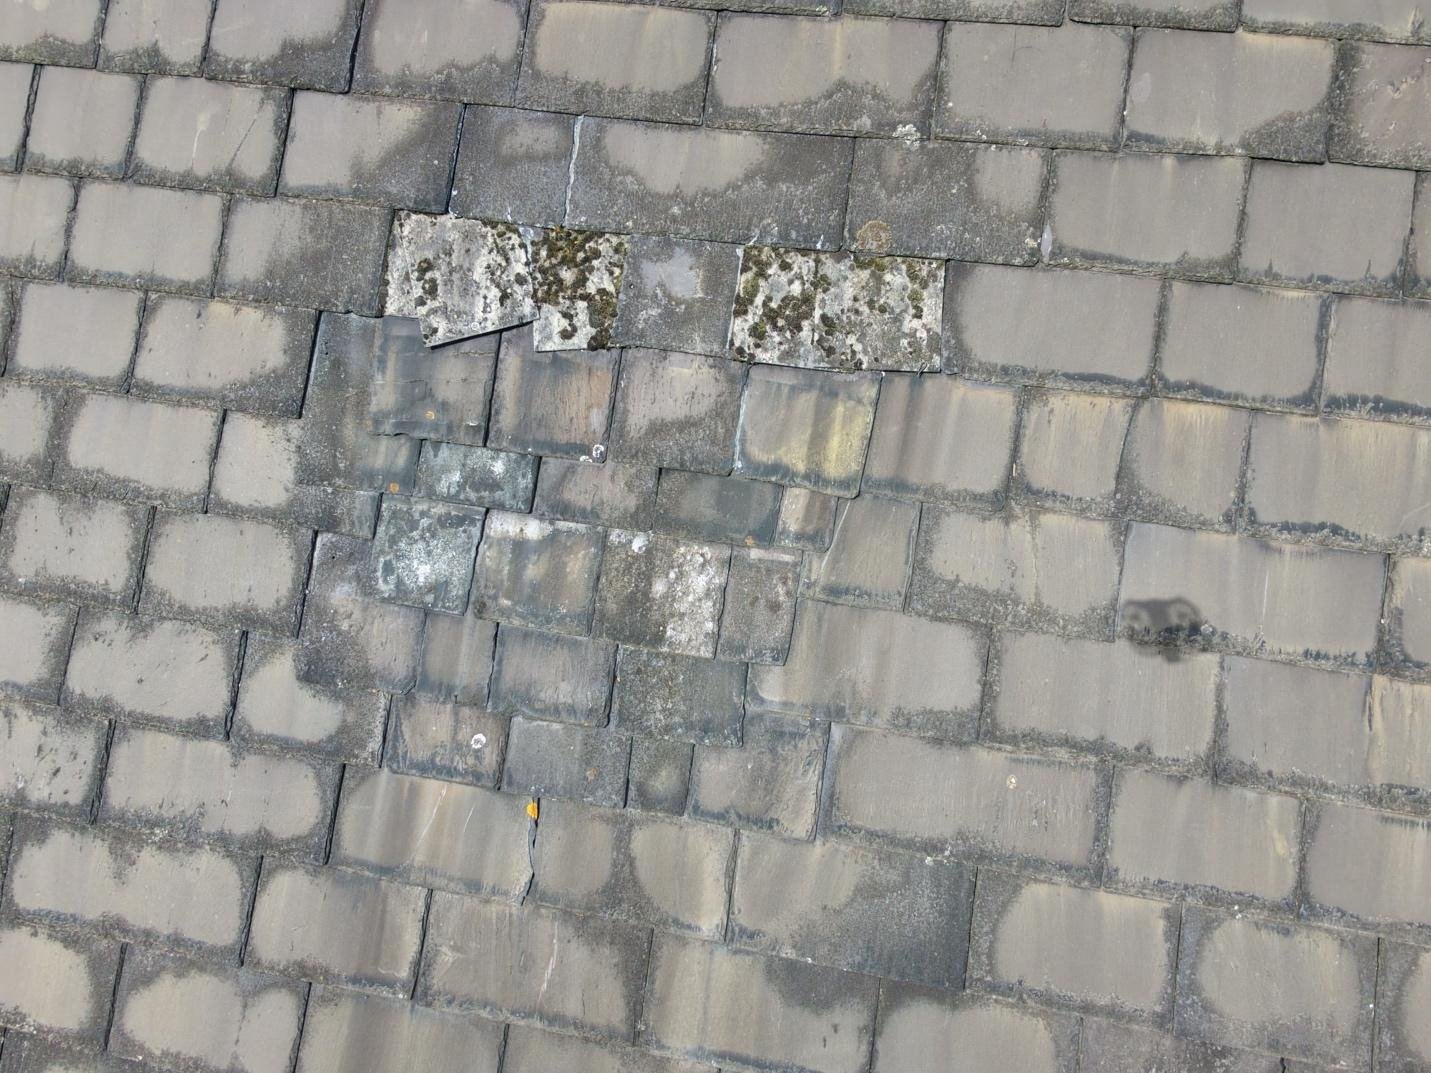
The inspection involved testing internal walls with thermal cameras and moisture meters, measuring room microclimates, assessing plumbing systems and inspecting the roof via drone.
Key testing results and observations included:
- Atmospheric testing recorded 59.3% relative humidity at an ambient temperature of 19.7°C.
- Thermal camera scans confirmed floor-to-ceiling moisture across two bedroom walls.
- Calibrated damp meter testing logged low-level rising damp along three exterior kitchen/dining walls, supported by a defective external render plinth beneath the kitchen window.
- Investigation traced localised bathroom window moisture to a leaking bath overflow.
- Drone inspection of the roof, ventilation flow checks of extractor fans and timber inspections confirmed sound conditions with zero rot, woodworm, or roof defects.
The surveyor concluded that rising damp, thermal bridging and a bath overflow leak were the primary drivers of wall dampness, while the core building structure remained sound.
The Solution
The report detailed a practical, fixed-price action plan (£4,200 + VAT) to restore the living spaces:
- Strip bedroom plaster to full height on two walls and install a thermal board insulation system.
- Remove plaster to 1.4 metres high on three exterior kitchen/dining walls, inject a chemical DPC, apply salt neutraliser, two coats of tanking slurry, two coats of Sika waterproof render and replaster to a smooth finish.
- Smooth and repair the external render plinth below the kitchen window and fit one external subfloor air vent.
- Repair the leaking bath overflow in the bathroom.
- Remove and refit radiators, electrical switches and plug sockets as required during the works.
The Outcome
The homeowner received definitive proof that their property was structurally healthy and free from timber rot. Choosing an independent specialist survey saved them from misdiagnosed whole-flat tanking, directing their budget strictly to verified rising damp, thermal lining and plinth repairs.
Why This Case Matters
Rising damp in kitchen/dining spaces requires a heavy-duty specification incorporating salt neutralisers, double tanking slurry and two coats of Sika waterproof render. Independent diagnostic surveys ensure these exact multi-layer specifications are provided to block capillary moisture permanently.